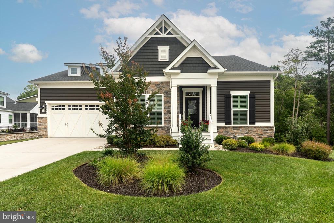
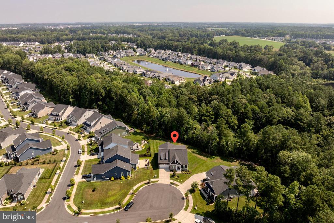
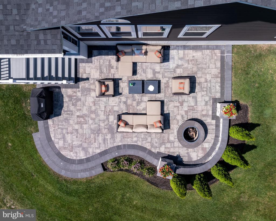
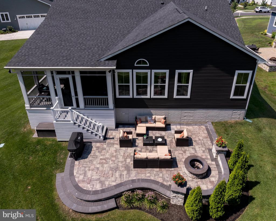
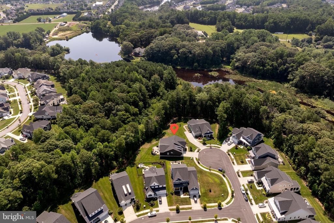
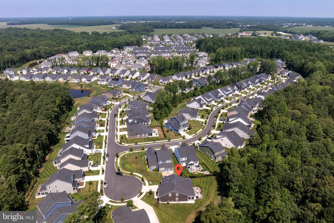
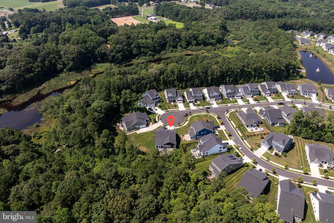
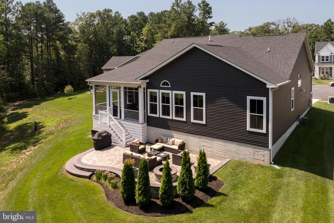
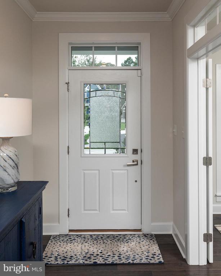
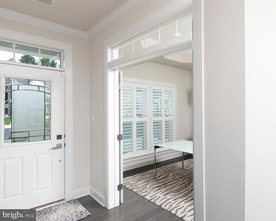
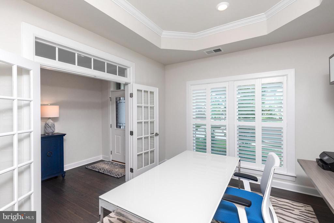
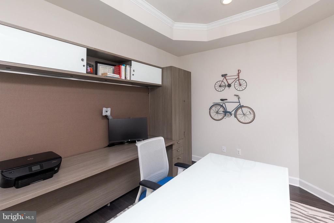
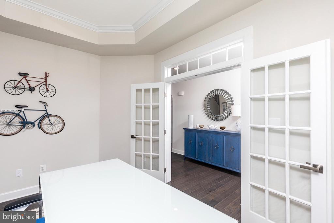
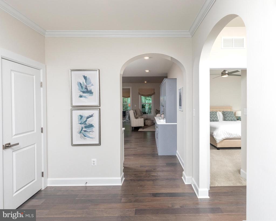
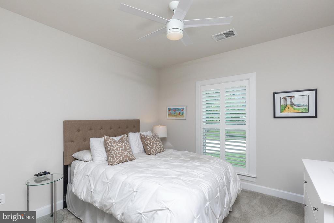
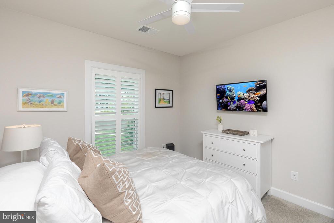
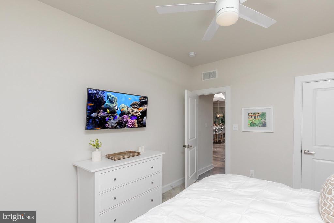
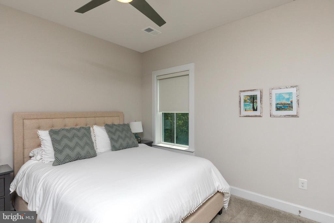
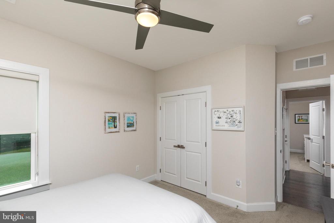
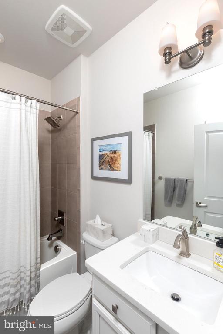
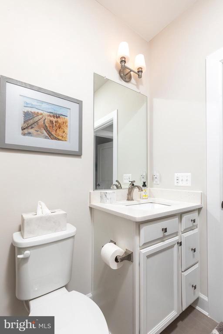
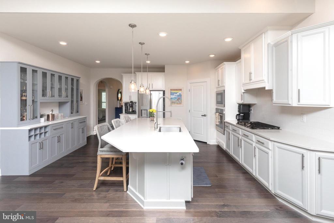
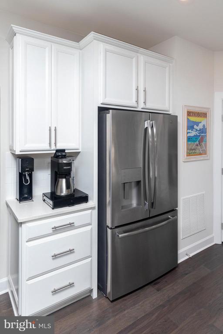
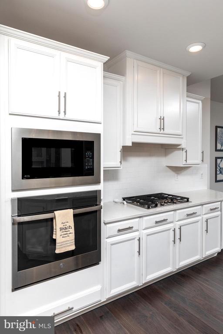
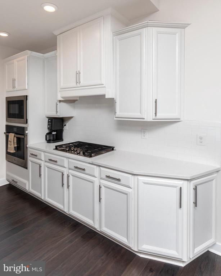
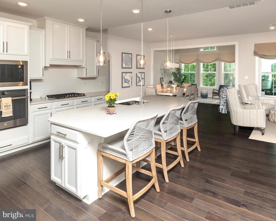
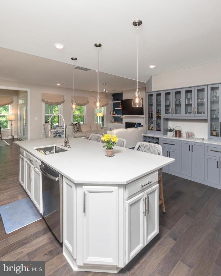
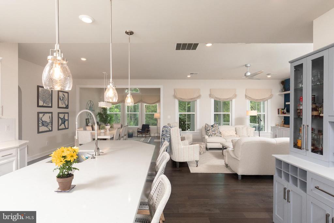
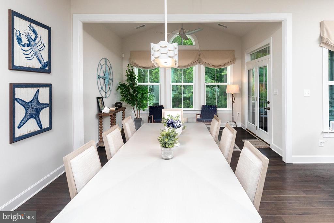
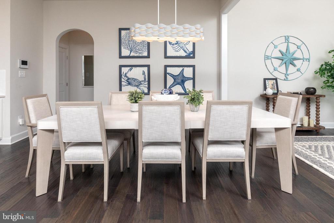
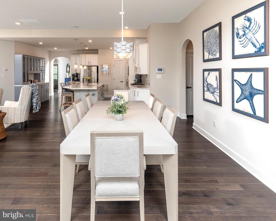
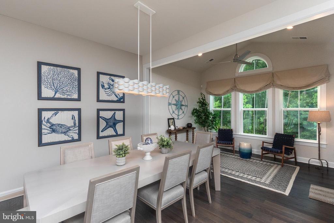
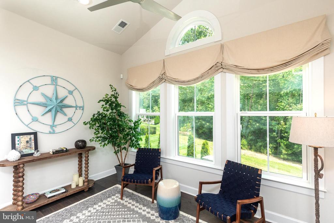
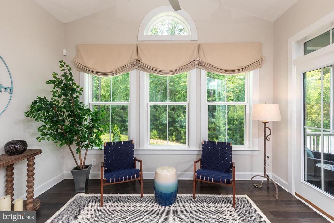
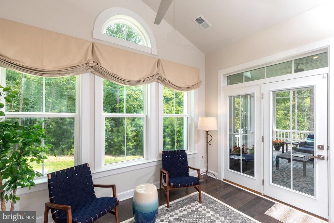
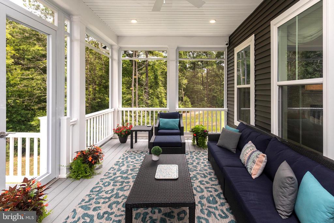
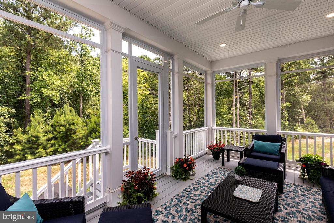
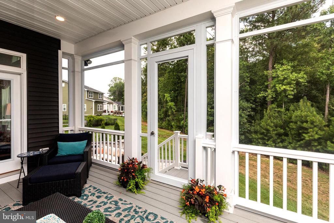
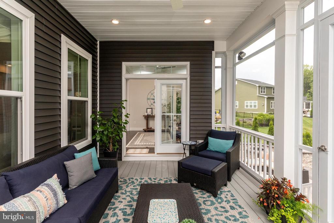
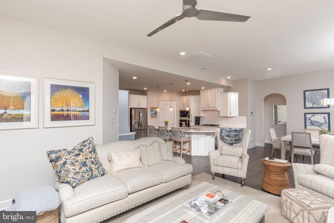
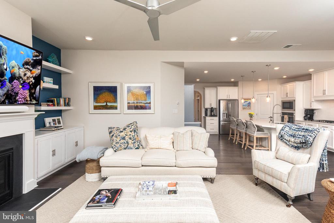
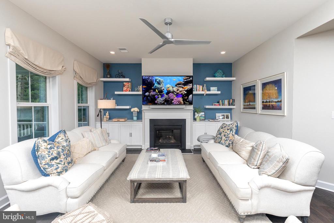
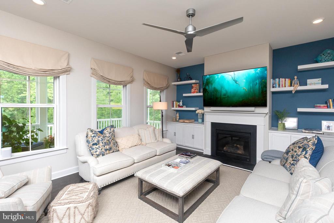
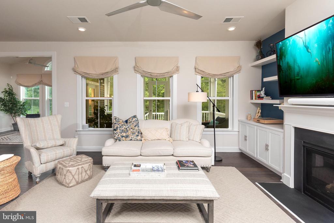
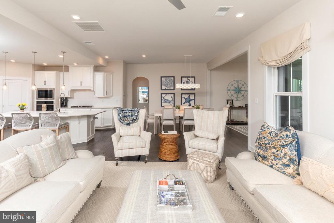
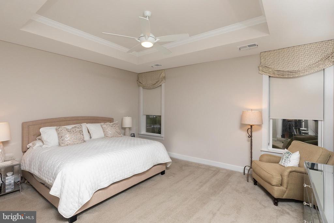
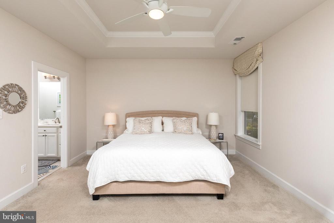
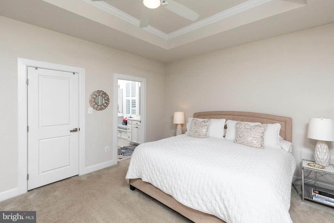
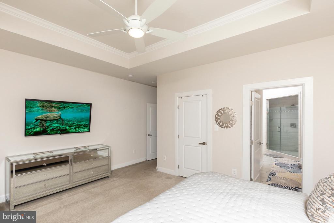
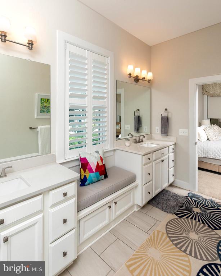
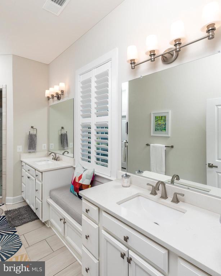
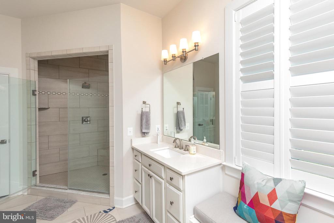
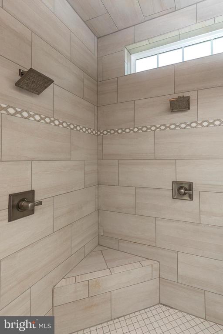
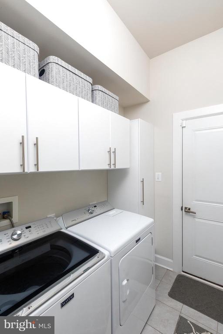
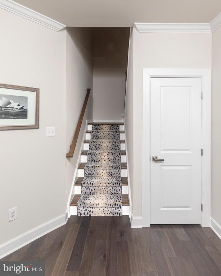
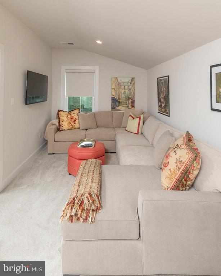
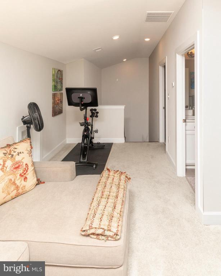
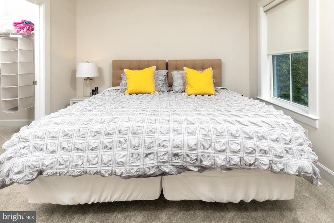
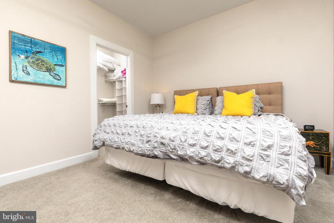
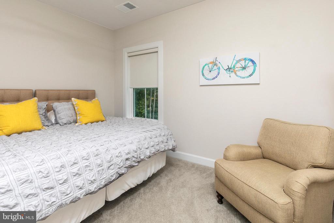
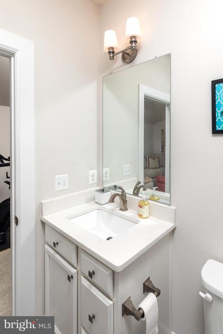
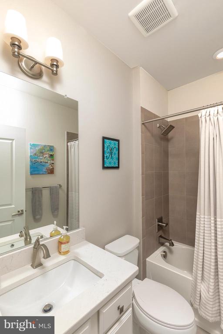
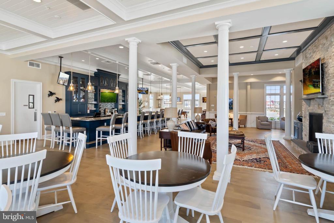
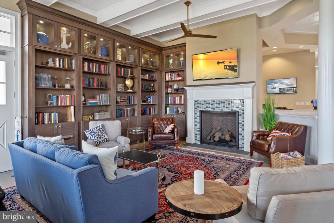
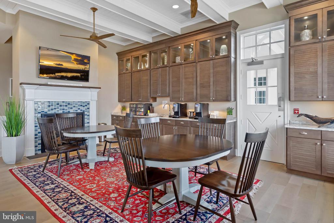
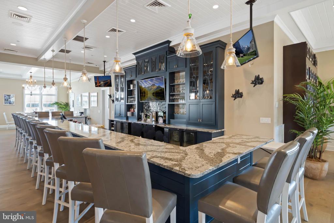
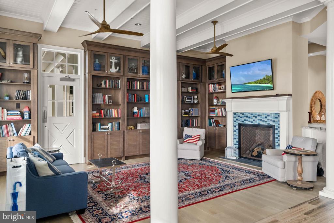
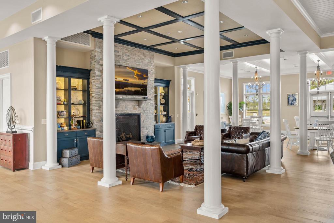
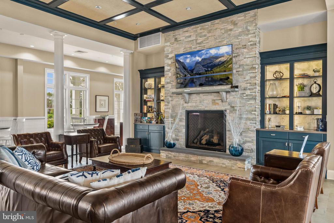
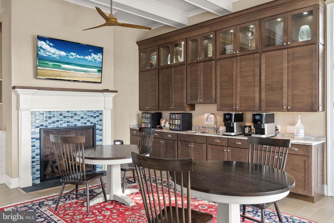
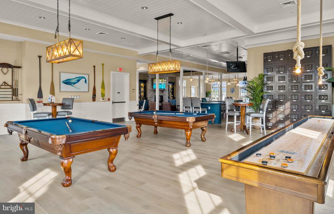
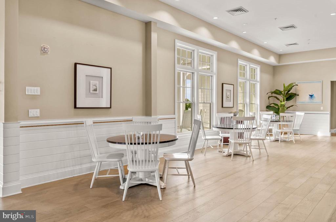
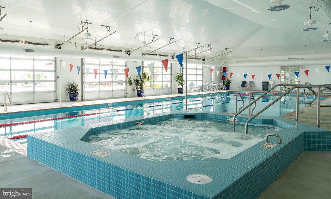
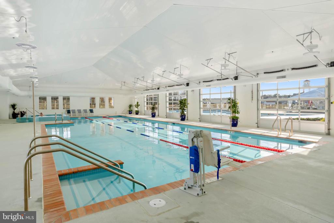
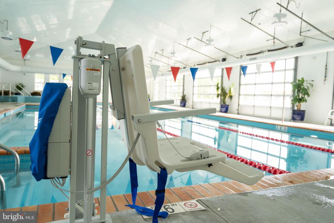
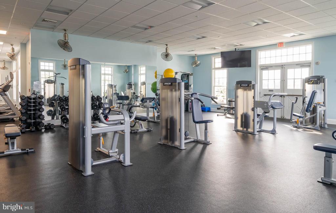
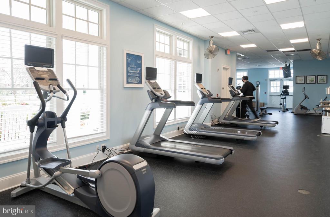
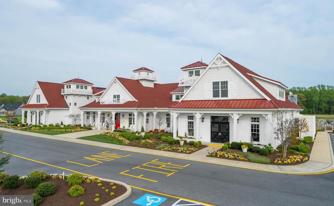
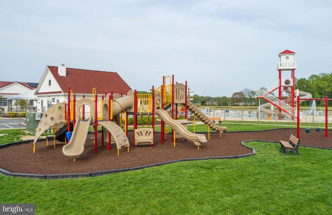
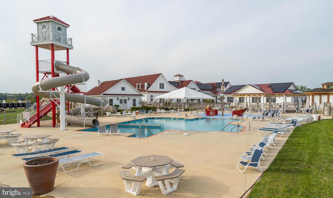
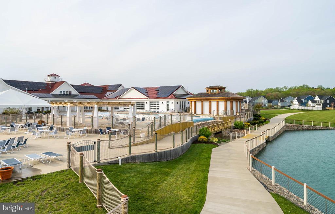
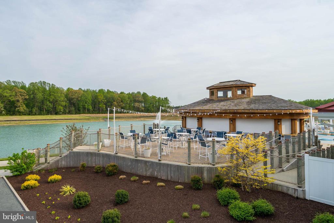
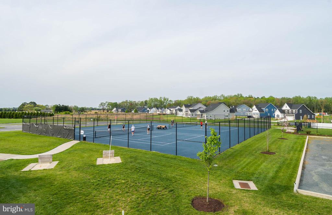
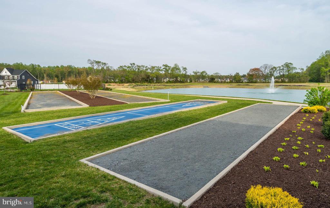
This home is situated on one of the most premier cul-de-sac homesites in the community. The fully landscaped home has total privacy in the rear highlighted with dense wooded views which can be seen from the primary suite, morning room, screened in porch and large paver patio with a wood burning fire pit. Custom cabinetry/shelving in the great room on either side of the fireplace adds a level of richness to the home. Let your inner chef come to life in the stunning gourmet kitchen featuring upgraded countertops, large island, upgraded 42 inch cabinetry, exterior vented hood within the cabinetry over a 36" cooktop , stainless steel appliances, built-in microwave, and wall oven. Entertain from the custom bar cabinetry between the kitchen and great room. Relax in the privacy of the luxury primary bedroom with 2 walk in closets and spa like bath room. The main level also has an office and 2 bedrooms that share a full bath. Your guests will have total privacy on the 2nd level with a bedroom, full bath and loft area. Coastal Club is an amenity-rich community situated in Delaware's most sought-after zip code, just a short distance to beaches, local boutiques, and restaurants. Enjoy all the amenities Coastal Club has to offer, including the playground, pool and clubhouse! The gorgeous, resort-style clubhouse features an indoor pool, spacious outdoor pool with a swim-up bar and cascading waterfall, as well as a kid-friendly pirate ship play area, fitness center and ample games including bocce, horseshoes, and tennis. The community has a 14,620-square-foot clubhouse with an indoor heated lap pool and Jacuzzi, two outdoor pools and a water slide, lifeguards, and a swim-up bar with food catered by Big Fish Grill. The clubhouse has locker rooms, a yoga room, fitness center, meeting rooms, pool tables, game room, coffee bar, library, staffed desk, and a full indoor bar. There are also club activities offered weekly, such as water aerobics, yoga, Pilates, canasta, poker, mah-jongg, and crafting. The grounds of the clubhouse have tennis and pickleball courts, bocce ball, shuffleboard, ping-pong tables, a tot lot, and two dog parks. There is a three-mile walking trail through the woods along Goslee Mill Pond and around the community. Don't wait, make an appointment to see this exquisite home today!
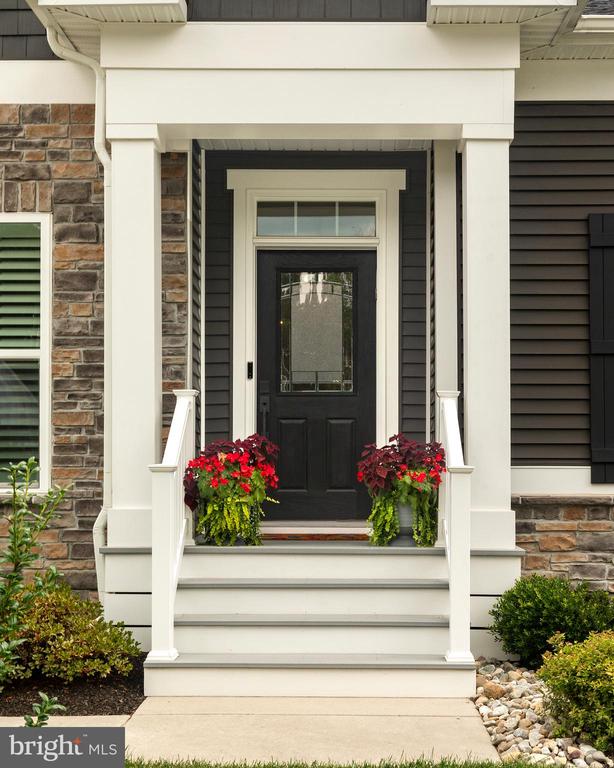
Please note that the home has an active Ring doorbell system.
Show MoreShow Less