19498 SAFFLOWER WAY, LEWES, DE 19958
19491 SAFFLOWER WAY
Courtesy of Compass

19491 SAFFLOWER WAY

19498 SAFFLOWER WAY, LEWES, DE

$849,855

HIGHLIGHTS
  • 4 Beds
  • 2 Full Baths
  • 1 Half Bath
  • 9,000 Sq.Ft. Lot
  • 3,372 Sq.Ft. Living
  • Sold Status
  • DESU2037372 MLS® ID
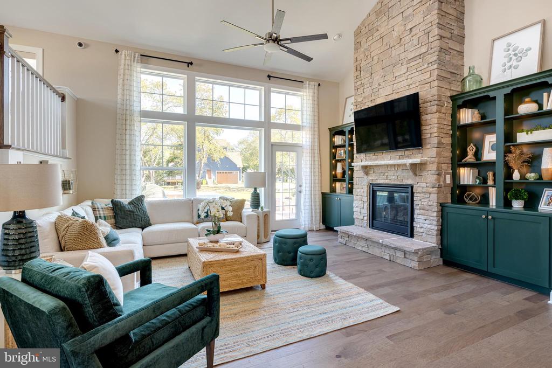
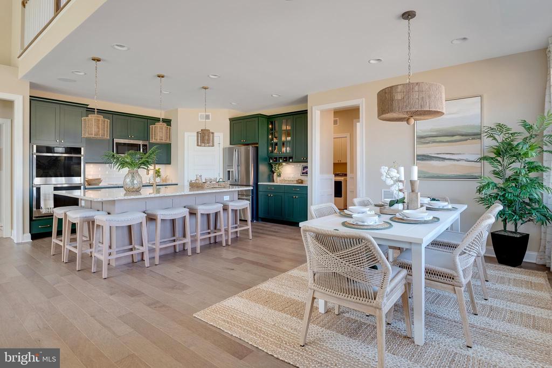
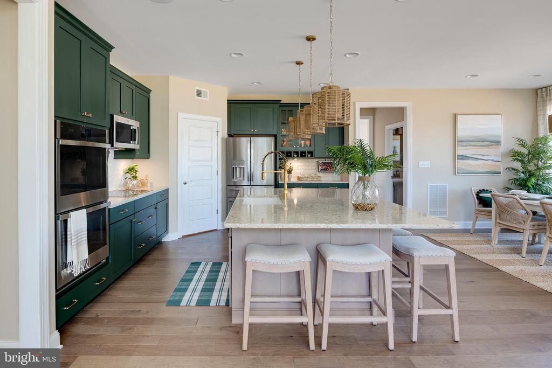
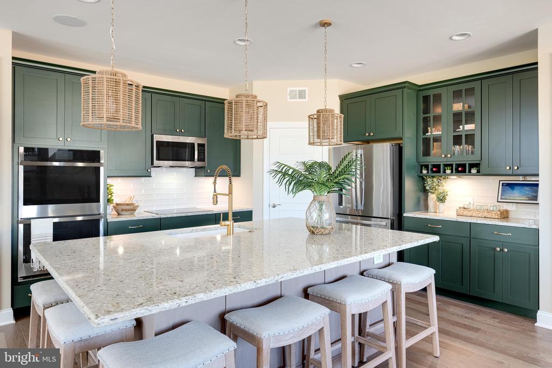
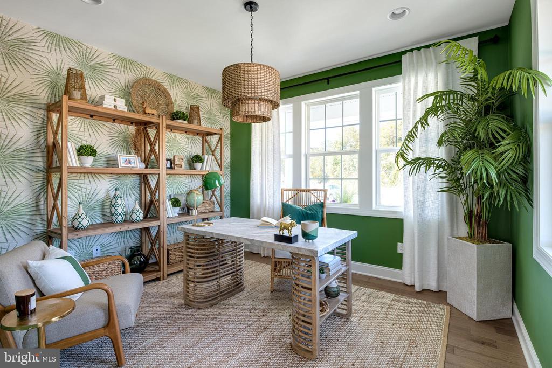
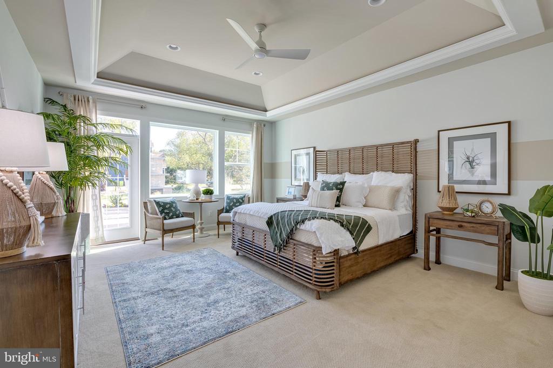
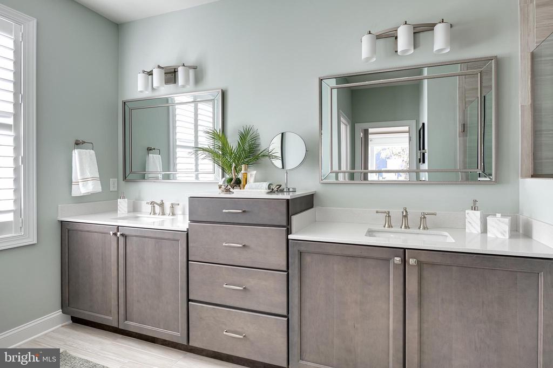
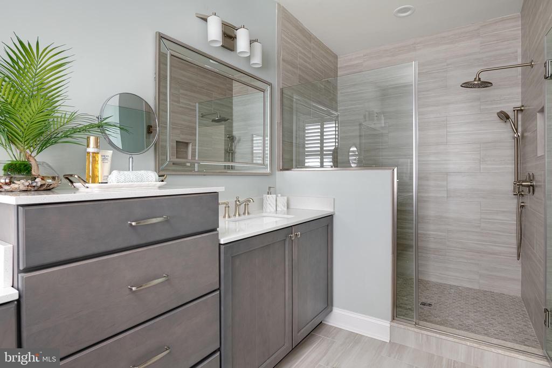
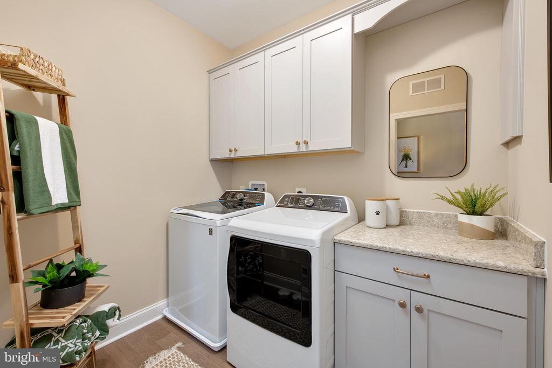
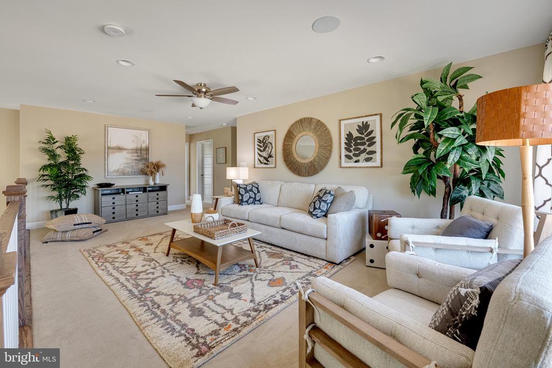
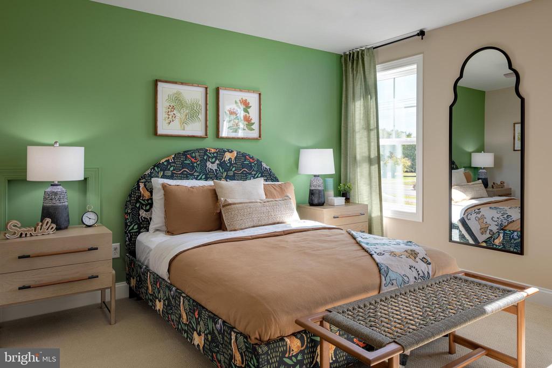
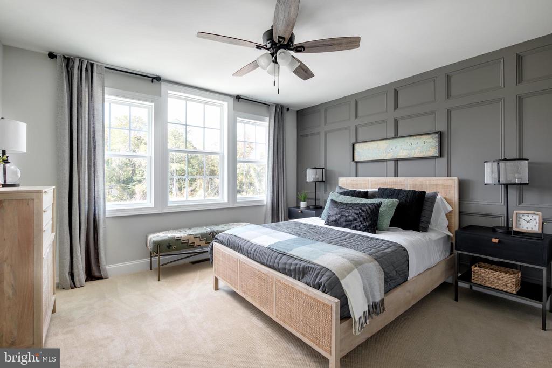
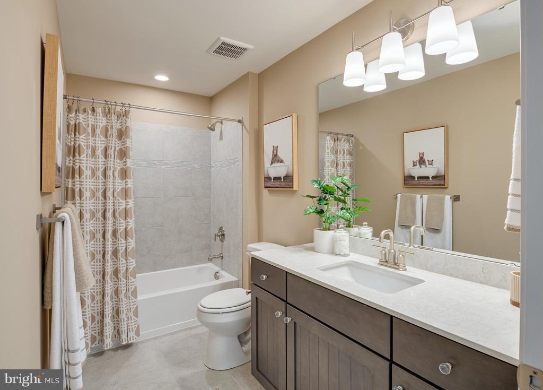
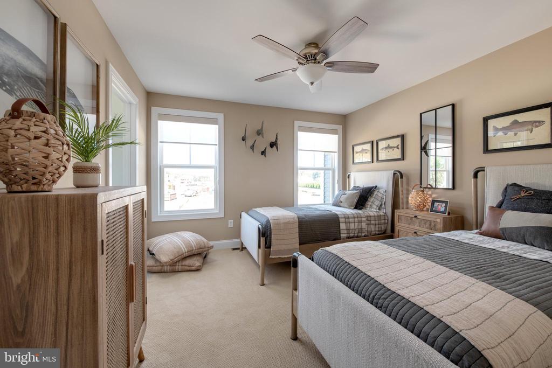
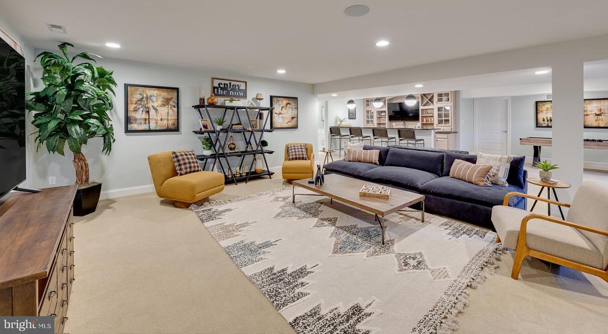
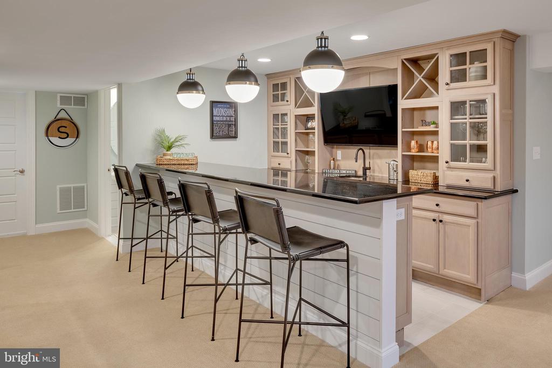
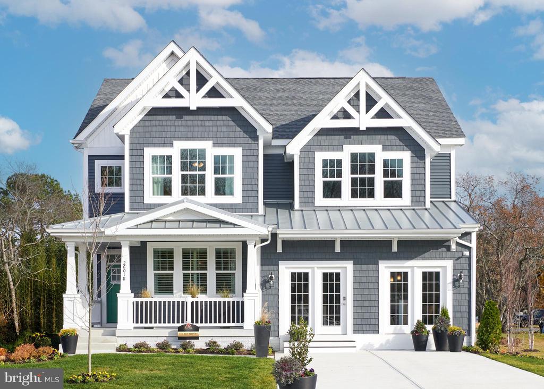
To-be-built Schell Brothers home in Cardinal Grove. Cardinal Grove offers a prime location, just off of Beaver Dam Rd. in Lewes, DE! Enjoy a small community feel offering 98 homesites, surrounded by lush mature trees. We are located just 3 miles from Route 1 shopping and restaurants, 5 miles from Downtown Lewes and 8 Miles to Downtown Rehoboth Beach and the Boardwalk! We will also have plenty of fun in the sun offerings with our Amenity "The Perch", which will offer an outdoor pool with Cabanas, Spa, and Sun Ledge, Corn Hole Courts, Horseshoe Courts, and built in patio with Bar and BBQ Grill area. The Southport is a two-level floor plan starting at 4 bedrooms and 2.5 bathrooms and includes a flex room. The primary suite and flex room are located on the first floor with the additional three bedrooms and a loft upstairs. There is a potential to finish another bedroom upstairs if you would like additional space. This home also offers options for a professional kitchen, second owner's suite, screened porch, courtyard, and more. ADDITIONAL INCENTIVE MAY APPLY! Photos are of a model home with upgrades. Unlicensed onsite sales represent the Seller only.
Show MoreShow Less
Michael Kennedy

Michael Kennedy

Realtor®

FEATURES & AMENITIES

Interior

  • Total Bedrooms4
  • Total Bathrooms3
  • Full Bathrooms2
  • Half Bathrooms1
  • Laundry roomHookup
  • FlooringCarpet, Concrete, Engineered Wood, Luxury Vinyl Plank, Vinyl
  • APPLIANCESBuilt-In Microwave, Dishwasher, Disposal, Energy Efficient Appliances, Oven/Range - Gas, Refrigerator, Stainless Steel Appliances, Water Heater - Tankless
  • other interior FeaturesCrown Moldings, Entry Level Bedroom, Floor Plan - Open, Recessed Lighting, Upgraded Countertops, Walk-in Closet(s)

Area & Lot

  • Status Sold
  • Living Area3,372 Sq.Ft.
  • Total Area3,372 Sq.Ft.
  • Lot Area9,000 Sq.Ft.
  • MLS® IDDESU2037372
  • TypeResidential
  • Architecture StylesBi-level, Coastal, Cottage, Farmhouse/National Folk, Loft with Bedrooms, Ranch/Rambler
  • School DistrictCAPE HENLOPEN

Exterior

  • STORIES2
  • Garage Spaces2.0
  • Water SourcePublic
  • utilitiesUnder Ground, Cable TV, Cable TV Available, Electric Available, Natural Gas Available, Phone Available, Sewer Available, Water Available
  • PoolYes - Community
  • roofArchitectural Shingle
  • parkingAttached Garage, Driveway
  • HEAT TYPEEnergy Star Heating System, Central
  • AIR CONDITIONINGCentral A/C
  • sewerPublic Sewer
  • SubstructureCrawl Space
  • Disability FeaturesDoors - Lever Handle(s)
  • HOA AmenitiesBar/Lounge, Common Grounds, Community Center, Game Room, Hot tub, Jog/Walk Path, Picnic Area, Pool - Outdoor, Recreational Center, Spa, Swimming Pool, Tot Lots/Playground, Other
  • security FeaturesCarbon Monoxide Detectors, Smoke Detector

Financial

  • Sales Price$849,855
  • Real Estate Tax $1,800/yr
  • HOA Fees $225/mo
  • Zoning AR

WORK WITH US

For 2021 Michael and his team surpassed $52 Million in sales volume making them one of the top 10 teams in all of Southern Delaware.

Contact Us

Follow Us on Instagram