21391 COTTAGE COURT, FRANKFORD, DE 19945
21391 COTTAGE COURT

21391 COTTAGE COURT

21391 COTTAGE COURT, FRANKFORD, DE

$386,990

HIGHLIGHTS
  • 3 Beds
  • 2 Full Baths
  • 4,950 Sq.Ft. Lot
  • 1,418 Sq.Ft. Living
  • Sold Status
  • DESU2100984 MLS® ID
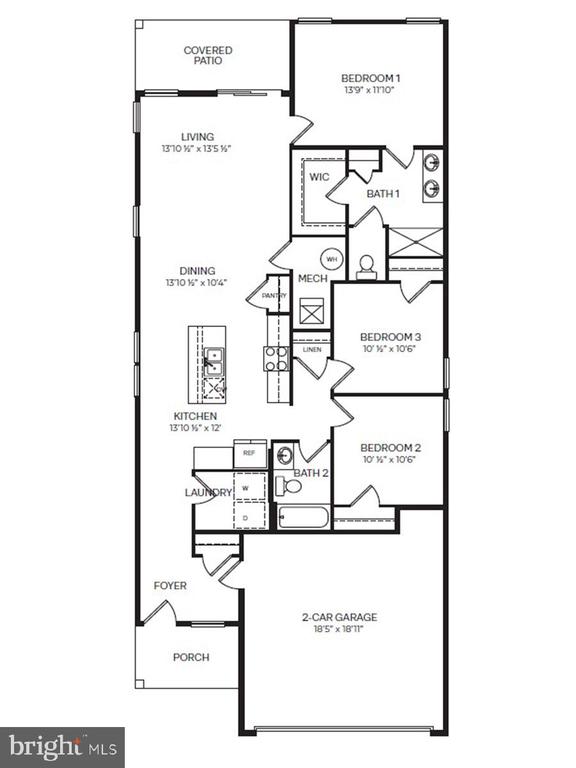
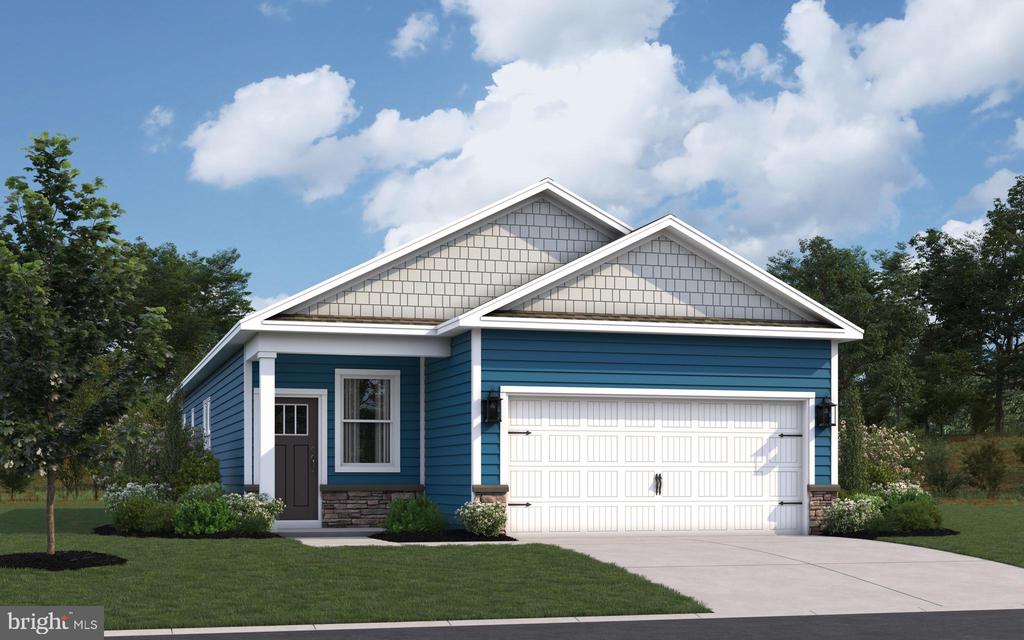
Explore a new home soon to be under construction at 21391 Cottage Court in West Bay Village at Millville by the Sea in Frankford, DE! The Bowen is a 1,413 square foot open concept, one-story home, offering three bedrooms, two bathrooms and a two-car garage. Stylish and comfortable, this home is designed to suit your needs.

This home features a fantastic open-concept main area, seamlessly connecting the kitchen, dining, and living rooms to the outdoor space.

Enjoy cooking in the kitchen, which overlooks the dining area and the great room. The split bedroom plan ensures just the right amount of privacy. The primary bedroom serves as a retreat, featuring an ensuite bath and a spacious open closet. The second and third bedrooms are located away from the primary bedroom and are separated by a second full bathroom with a linen closet. A laundry room, located just across from the kitchen, makes cleanup a breeze.

The included white window treatments and an innovative America's smart home(r) package will give you complete peace of mind.

Pictures, artist renderings, photographs, colors, features, and sizes are for illustration purposes only and will vary from the homes as built. Image representative of plan only and may vary as built. Images are of model home and include custom design features that may not be available in other homes. Furnishings and decorative items not included with home purchase.
Show MoreShow Less
Michael Kennedy

Michael Kennedy

Realtor®

FEATURES & AMENITIES

Interior

  • Total Bedrooms3
  • Total Bathrooms2
  • Full Bathrooms2
  • FlooringCarpet, Laminate Plank
  • APPLIANCESDishwasher, Disposal, Energy Efficient Appliances, Microwave, Oven/Range - Gas, Stainless Steel Appliances, Water Heater
  • other interior FeaturesCarpet, Floor Plan - Open, Kitchen - Eat-In, Pantry, Primary Bath(s), Recessed Lighting, Bathroom - Stall Shower, Bathroom - Tub Shower, Upgraded Countertops, Walk-in Closet(s), Window Treatments, Kitchen - Island, Combination Dining/Living, Combination Kitchen/Dining

Area & Lot

  • Status Sold
  • Living Area1,418 Sq.Ft.
  • Lot Area4,950 Sq.Ft.
  • MLS® IDDESU2100984
  • TypeResidential
  • Architecture StylesContemporary, Ranch/Rambler
  • Elementary SchoolLORD BALTIMORE
  • Middle SchoolSELBYVILLE
  • High SchoolINDIAN RIVER

Exterior

  • STORIES1
  • Garage Spaces2.0
  • Water SourcePublic
  • roofArchitectural Shingle
  • lot featuresInterior
  • parkingAttached Garage, Driveway
  • HEAT TYPE90 Forced Air, Programmable Thermostat
  • AIR CONDITIONINGCentral A/C
  • sewerPublic Sewer
  • SubstructureSlab
  • Disability Features2 Access Exits
  • HOA AmenitiesCommon Grounds, Club House, Jog/Walk Path, Lake, Pier/Dock, Pool - Outdoor, Tot Lots/Playground, Transportation Service
  • other exterior FeaturesLawn Sprinkler, Sidewalks, Street Lights

Financial

  • Sales Price$386,990
  • Real Estate Tax $1,380/yr
  • HOA Fees $294/mo
  • Zoning MPC

WORK WITH US

For 2021 Michael and his team surpassed $52 Million in sales volume making them one of the top 10 teams in all of Southern Delaware.

Contact Us

Follow Us on Instagram