22011 HEARTWOOD CIRCLE, LEWES, DE 19958
22011 Heartwood CIRCLE
Courtesy of Compass

22011 Heartwood CIRCLE
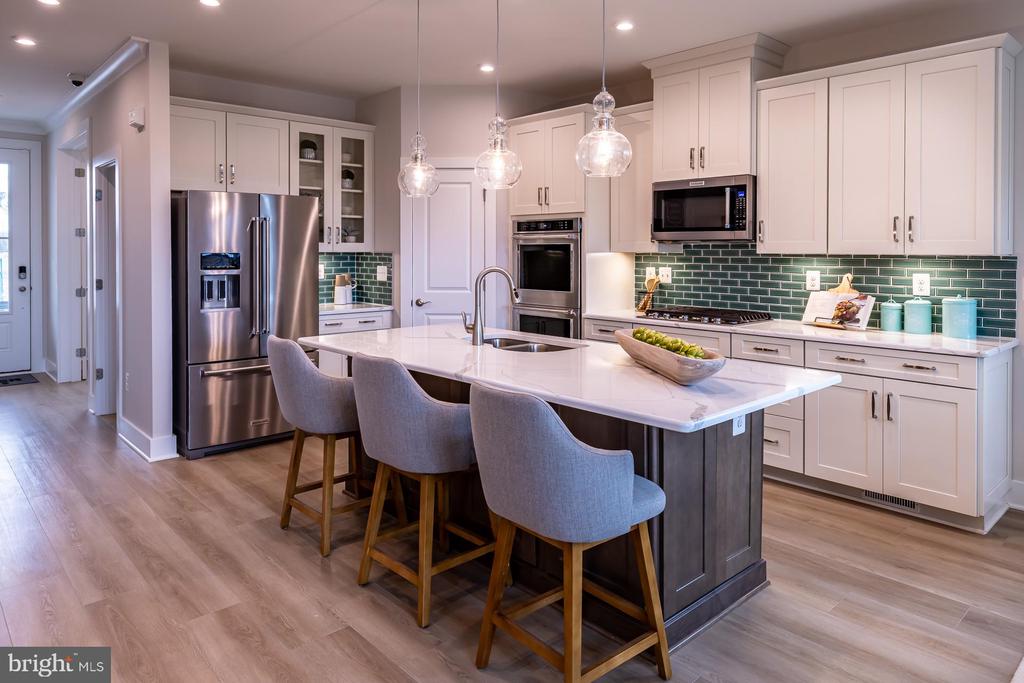
22011 HEARTWOOD CIRCLE, LEWES, DE

$617,500

HIGHLIGHTS
  • 4 Beds
  • 3 Full Baths
  • 1 Half Bath
  • 10,890 Sq.Ft. Lot
  • 3,576 Sq.Ft. Living
  • 2024 Year Built
  • Sold Status
  • DESU2053144 MLS® ID
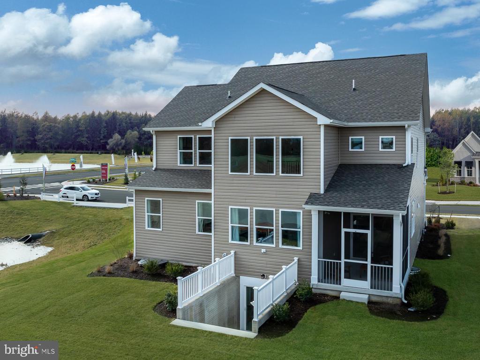
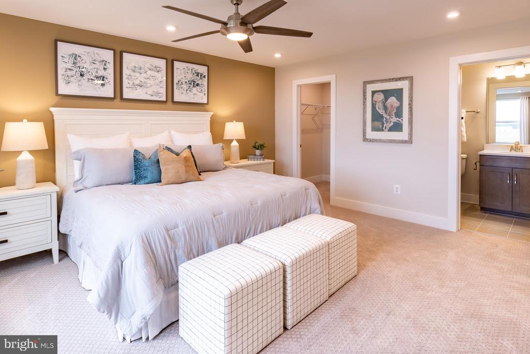
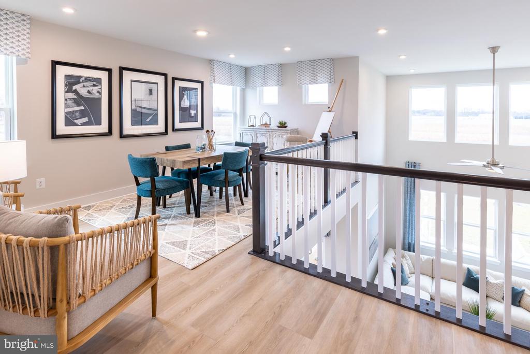
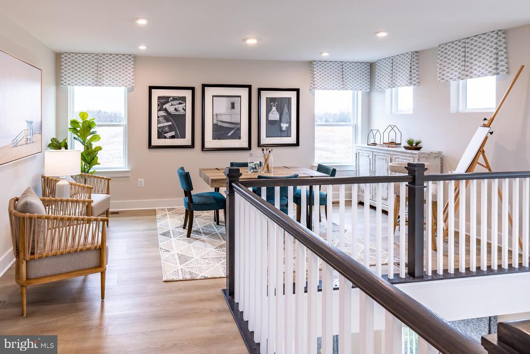
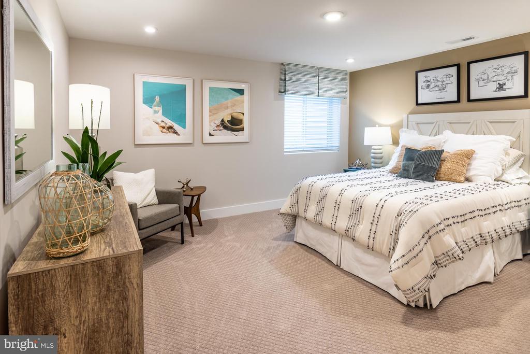
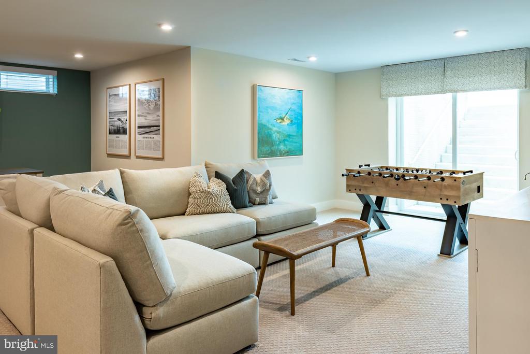
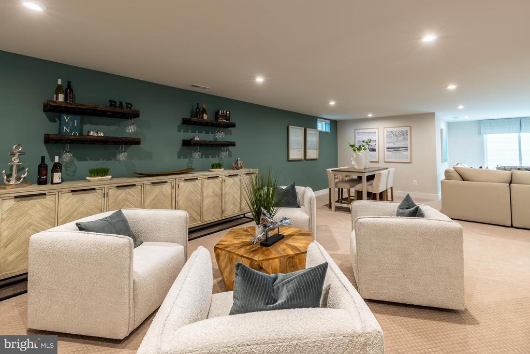
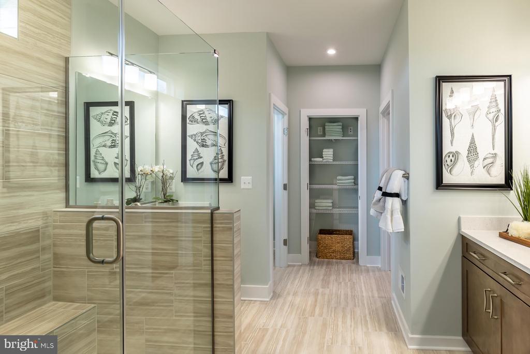
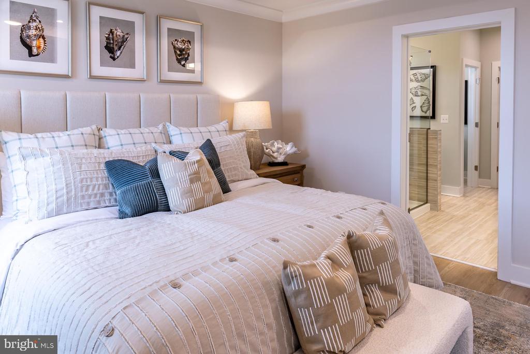
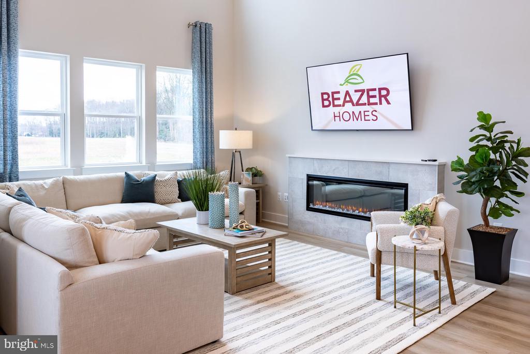
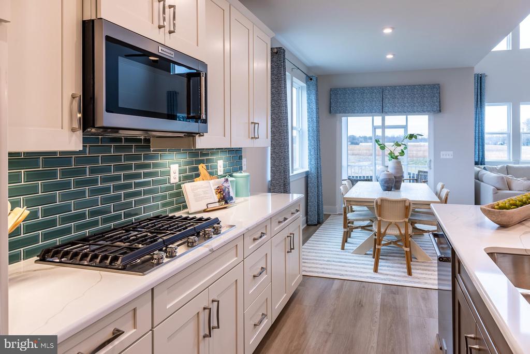
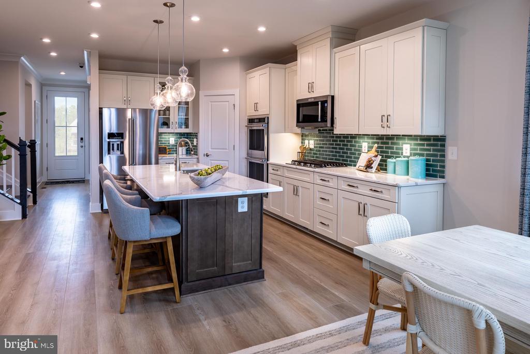
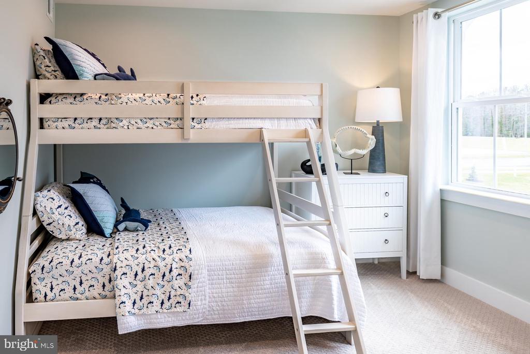
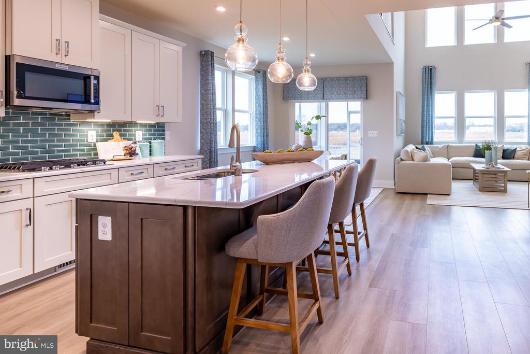
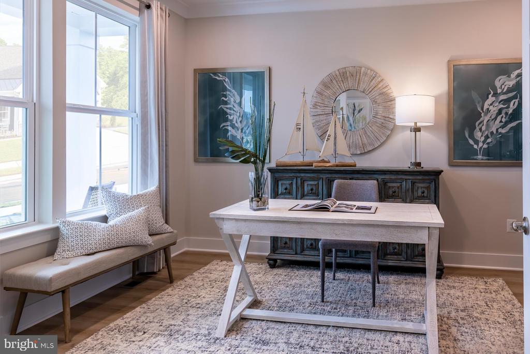
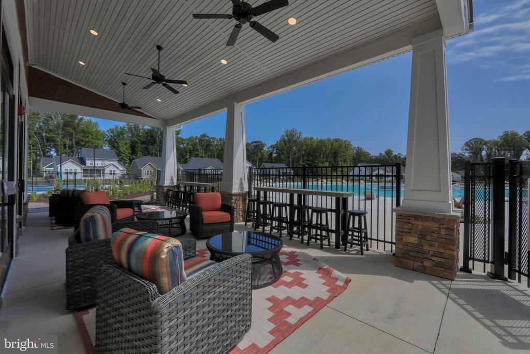
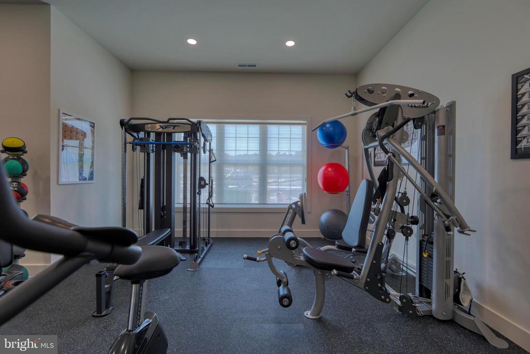
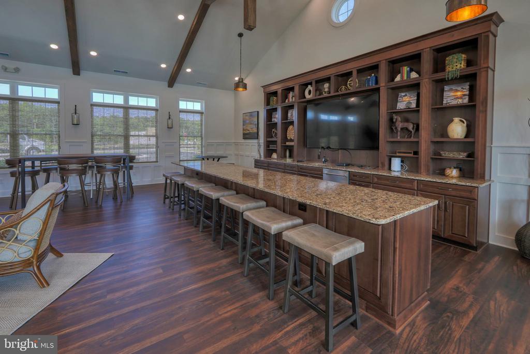
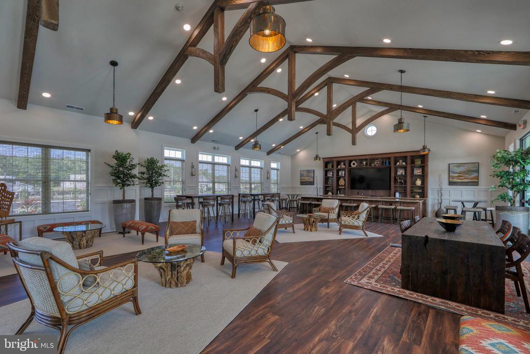
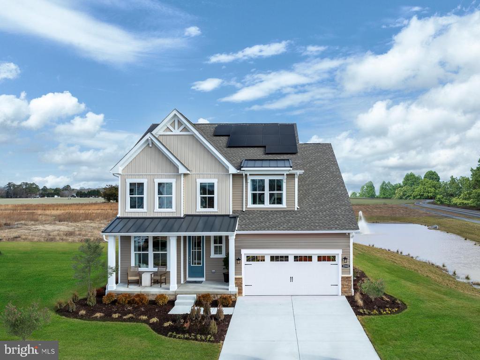
The beautiful home will be completed and ready to enjoy this summer! Come and explore the Newport - a stunning 2-story home with exquisite features! The 4-bedroom, 3.5 bath gem boasts a finished basement, designer flooring, and upgraded countertops throughout. Get cozy by the 60" fireplace in your massive 2-story great room. With ample storage and space, this home offers practicality without compromising style. Choose an optional basement with an extra bedroom/bathrooms/entertaining space. Contact us today to explore your options, including solar, which can be added to your certified Department of Energy Zero Energy Ready home. Nestled just minutes from downtown Lewes and Rehoboth Beach, Chase Oaks is a vibrant resort-style community offering an unparalleled lifestyle. Indulge in the community's fantastic amenities, including Sussex County's largest community pool with cabanas, a kid's splash deck, and spa-like jets - perfect for soaking up the sun. Gather with friends and family in the cozy clubhouse or take advantage of the well-equipped fitness center and lighted pickleball courts. A haven where relaxation and recreation seamlessly intertwine. Note: photos may not be of actual home as current home is being built. Model Homes are open 7 days a week: 10am - 5 pm
Show MoreShow Less
Michael Kennedy

Michael Kennedy

Realtor®

FEATURES & AMENITIES

Interior

  • Total Bedrooms4
  • Total Bathrooms4
  • Full Bathrooms3
  • Half Bathrooms1
  • Laundry roomHookup
  • FlooringCarpet, Ceramic Tile
  • APPLIANCESAir Cleaner, Built-In Microwave, Energy Efficient Appliances, Microwave, ENERGY STAR Refrigerator, Stainless Steel Appliances, Water Heater - High-Efficiency, Water Heater - Tankless

Area & Lot

  • Status Sold
  • Living Area3,576 Sq.Ft.
  • Total Area3,576 Sq.Ft.
  • Lot Area10,890 Sq.Ft.
  • MLS® IDDESU2053144
  • TypeResidential
  • YEAR BUILT2024
  • Architecture StylesCoastal, Cottage
  • School DistrictCAPE HENLOPEN

Exterior

  • STORIES2
  • Garage Spaces2.0
  • Water SourcePrivate/Community Water
  • utilitiesUnder Ground, Cable TV Available, Electric Available, Natural Gas Available, Sewer Available, Water Available
  • PoolYes - Community
  • roofArchitectural Shingle
  • parkingAttached Garage, Driveway
  • HEAT TYPEEnergy Star Heating System, Heat Pump(s)
  • AIR CONDITIONINGCentral A/C
  • sewerPublic Sewer
  • SubstructureBlock
  • Disability FeaturesDoors - Lever Handle(s)
  • HOA AmenitiesBar/Lounge, Club House, Community Center, Exercise Room, Fitness Center, Meeting Room, Pool - Outdoor, Swimming Pool, Other
  • security FeaturesSmoke Detector
  • other exterior FeaturesExterior Lighting, Lawn Sprinkler

Financial

  • Sales Price$617,500
  • Real Estate Tax $1,906/yr
  • HOA Fees $267/mo
  • Zoning R

WORK WITH US

For 2021 Michael and his team surpassed $52 Million in sales volume making them one of the top 10 teams in all of Southern Delaware.

Contact Us

Follow Us on Instagram