22030 HEARTWOOD CIRCLE, LEWES, DE 19958
22030 Heartwood Cir
Courtesy of Compass

22030 Heartwood Cir

22030 HEARTWOOD CIRCLE, LEWES, DE

$574,990

HIGHLIGHTS
  • 4 Beds
  • 3 Full Baths
  • 10,890 Sq.Ft. Lot
  • 2,528 Sq.Ft. Living
  • 2024 Year Built
  • Sold Status
  • DESU2065884 MLS® ID
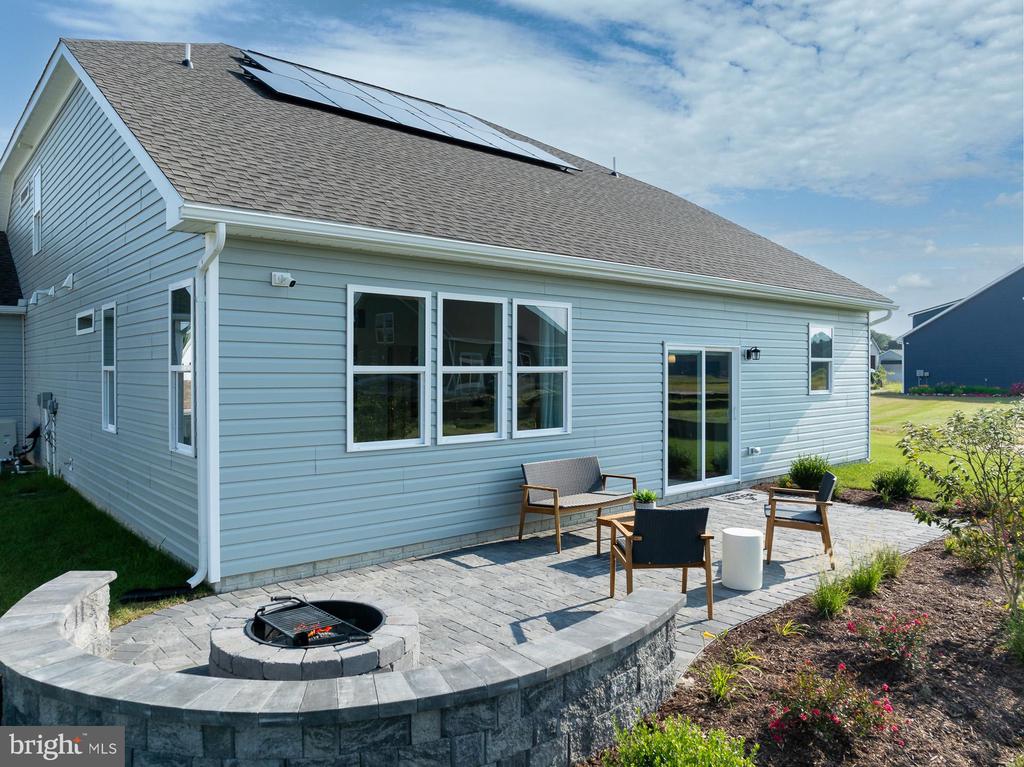
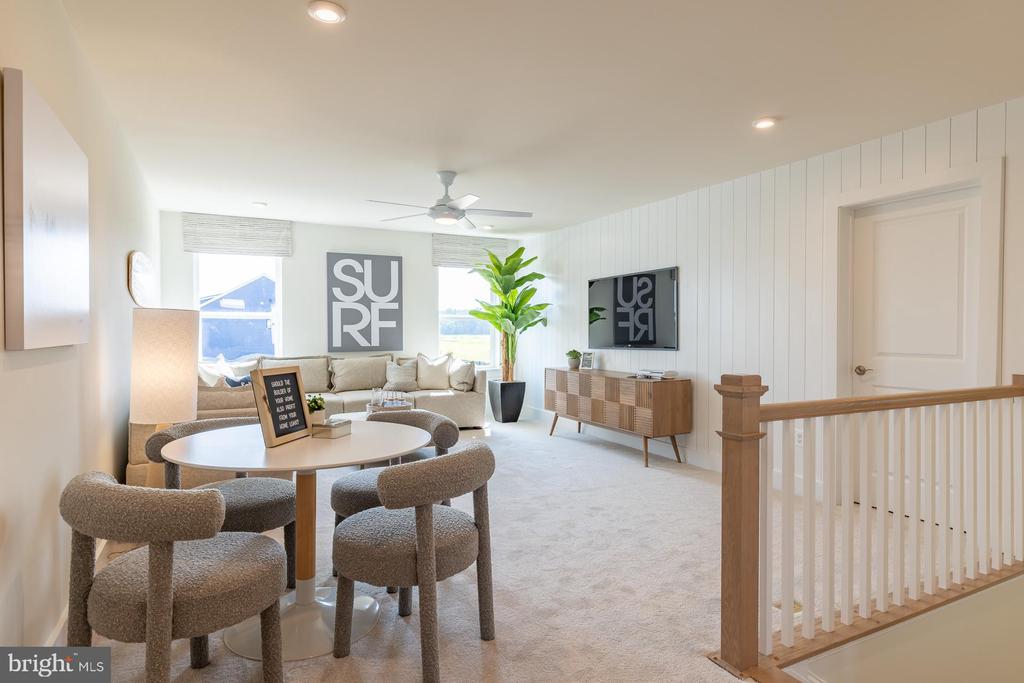
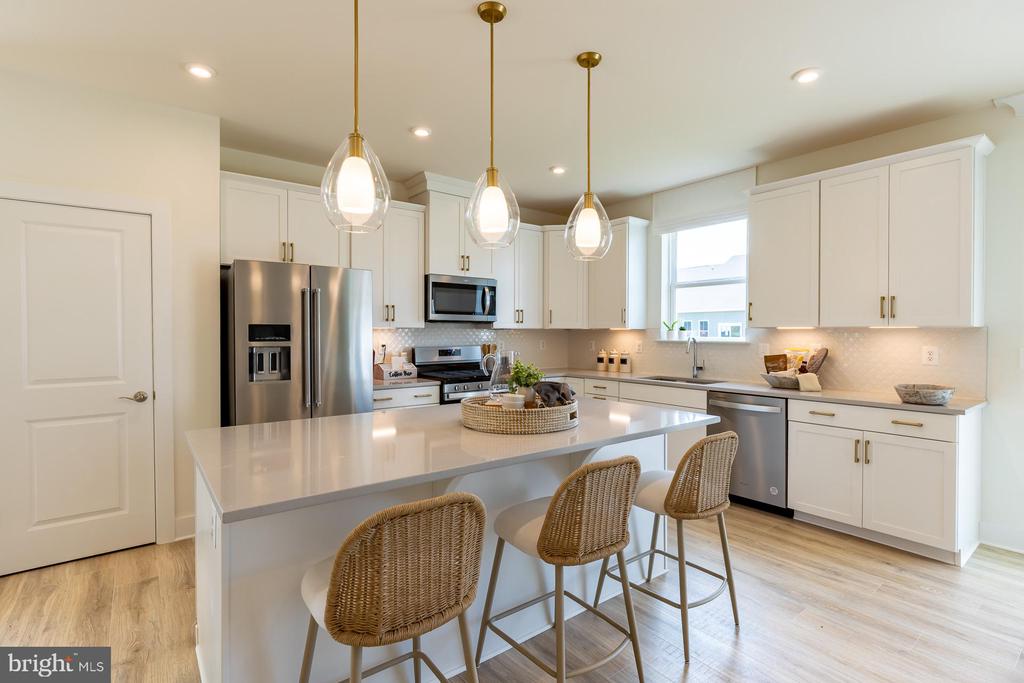
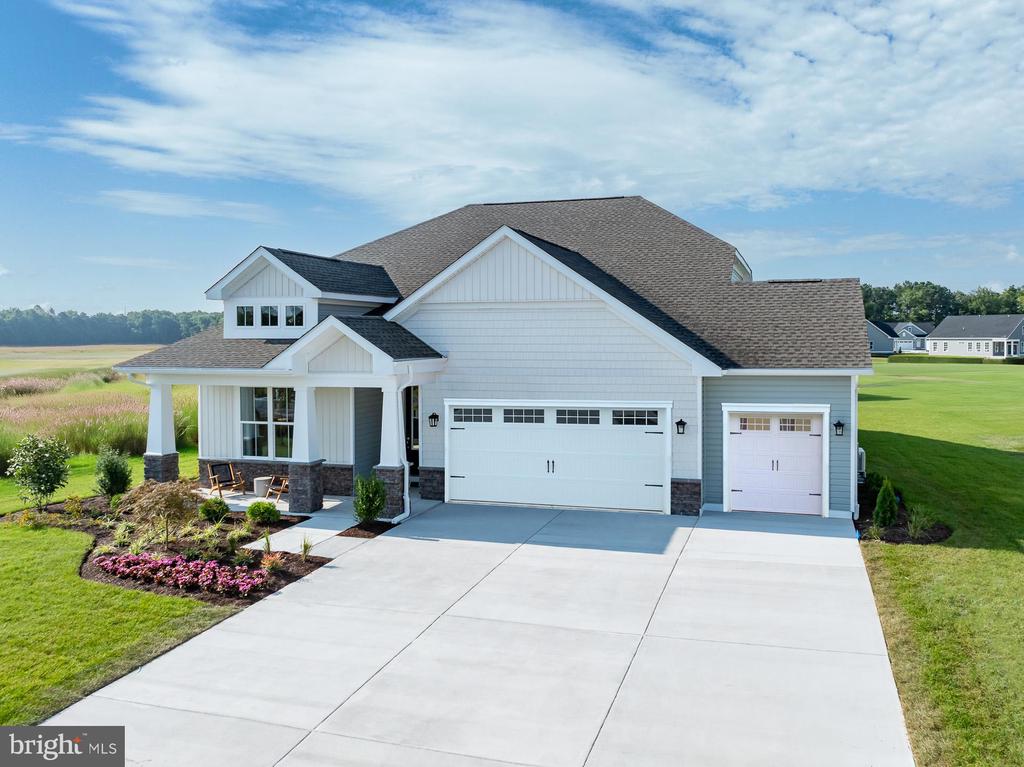
READY NOW! Introducing The Tyndall, a two-level home design featuring 4BD/3 BA with an open layout that seamlessly connects the kitchen, great room, and breakfast area, creating an inviting space. Along with a tray ceiling, the primary bedroom suite hosts a private bathroom and walk-in closet. Second-floor loft with one extra bedroom and bathroom that allows for added living and storage space. Nestled just minutes from downtown Lewes and Rehoboth Beach, Chase Oaks is a vibrant resort-style community offering an unparalleled lifestyle. Indulge in the community's fantastic amenities, including Sussex County's largest community pool with cabanas, a kid's splash deck, and spa-like jets - perfect for soaking up the sun. Gather with friends and family in the cozy clubhouse or take advantage of the well-equipped fitness center and lighted pickleball courts. A haven where relaxation and recreation seamlessly intertwine. Enjoy the added benefit of basic Verizon internet, full lawn maintenance, and irrigation included in your HOA fees. Model Homes are open 7 days a week: 10am - 5 pm.
Show MoreShow Less
Michael Kennedy

Michael Kennedy

Realtor®

FEATURES & AMENITIES

Interior

  • Total Bedrooms4
  • Total Bathrooms3
  • Full Bathrooms3
  • Laundry roomHookup, Main Floor
  • FlooringCarpet, Ceramic Tile
  • APPLIANCESAir Cleaner, Built-In Microwave, Energy Efficient Appliances, Microwave, ENERGY STAR Refrigerator, Stainless Steel Appliances, Water Heater - High-Efficiency, Water Heater - Tankless
  • other interior FeaturesAir Filter System, Breakfast Area, Carpet, Entry Level Bedroom, Floor Plan - Open, Kitchen - Island, Primary Bath(s), Recessed Lighting, Bathroom - Tub Shower, Walk-in Closet(s)

Area & Lot

  • Status Sold
  • Living Area2,528 Sq.Ft.
  • Total Area2,528 Sq.Ft.
  • Lot Area10,890 Sq.Ft.
  • MLS® IDDESU2065884
  • TypeResidential
  • YEAR BUILT2024
  • neighborhoodLewes
  • Architecture StylesCoastal, Cottage
  • School DistrictCAPE HENLOPEN

Exterior

  • STORIES2
  • Garage Spaces2.0
  • Water SourcePrivate/Community Water
  • utilitiesUnder Ground, Cable TV Available, Electric Available, Natural Gas Available, Sewer Available, Water Available
  • PoolYes - Community
  • roofArchitectural Shingle
  • parkingAttached Garage, Driveway
  • HEAT TYPEEnergy Star Heating System, Heat Pump(s)
  • AIR CONDITIONINGCentral A/C
  • sewerPublic Sewer
  • SubstructureCrawl Space
  • Disability FeaturesDoors - Lever Handle(s)
  • HOA AmenitiesBar/Lounge, Club House, Community Center, Exercise Room, Fitness Center, Meeting Room, Pool - Outdoor, Swimming Pool, Other
  • security FeaturesSmoke Detector
  • other exterior FeaturesExterior Lighting, Lawn Sprinkler

Financial

  • Sales Price$574,990
  • Real Estate Tax $123/yr
  • HOA Fees $242/mo
  • Zoning R

Lewes

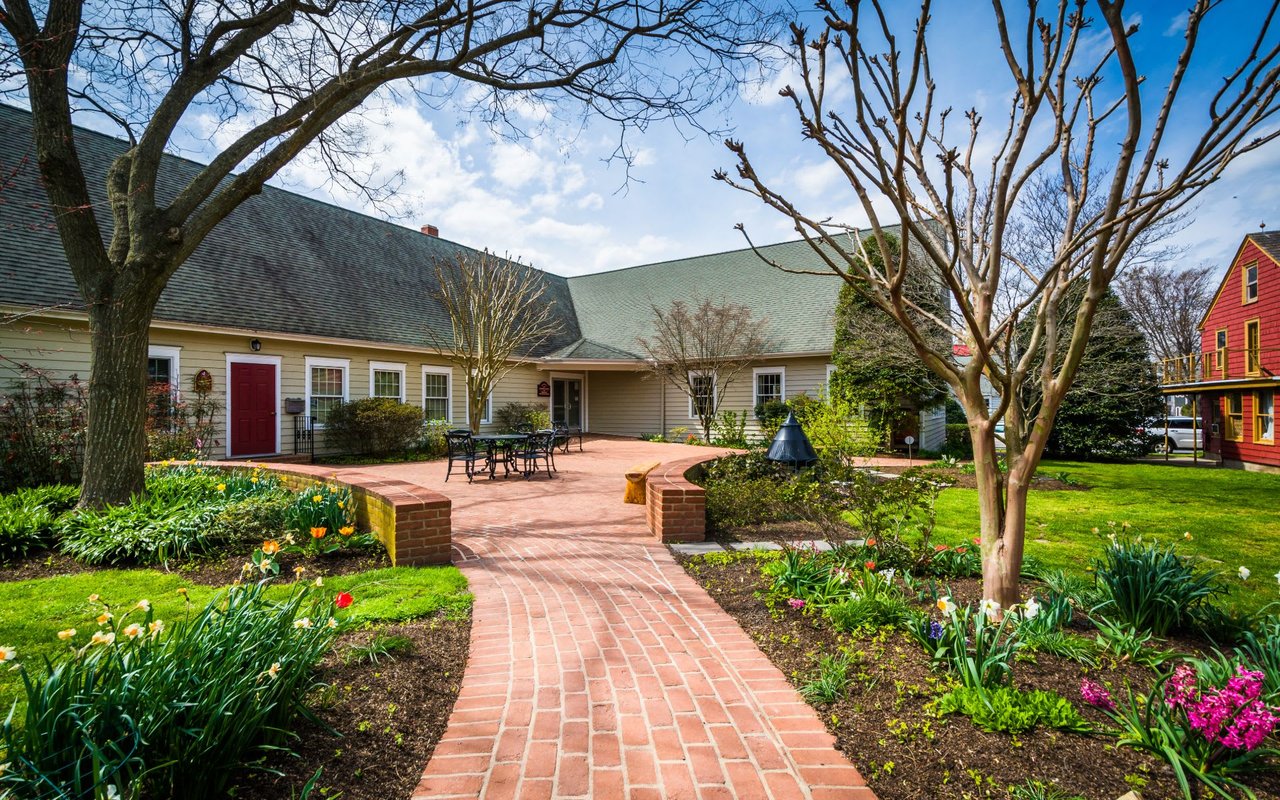
Family-friendly coastal gem with a bounty of historical sites.

Lewes

WORK WITH US

For 2021 Michael and his team surpassed $52 Million in sales volume making them one of the top 10 teams in all of Southern Delaware.

Contact Us

Follow Us on Instagram