22052 HEARTWOOD CIRCLE, LEWES, DE 19958
22052 Heartwood Cir
22052 Heartwood Cir

22052 HEARTWOOD CIRCLE, LEWES, DE

$542,990

HIGHLIGHTS
  • 3 Beds
  • 2 Full Baths
  • 7,512 Sq.Ft. Lot
  • 1,892 Sq.Ft. Living
  • 2025 Year Built
  • Sold Status
  • DESU2091498 MLS® ID
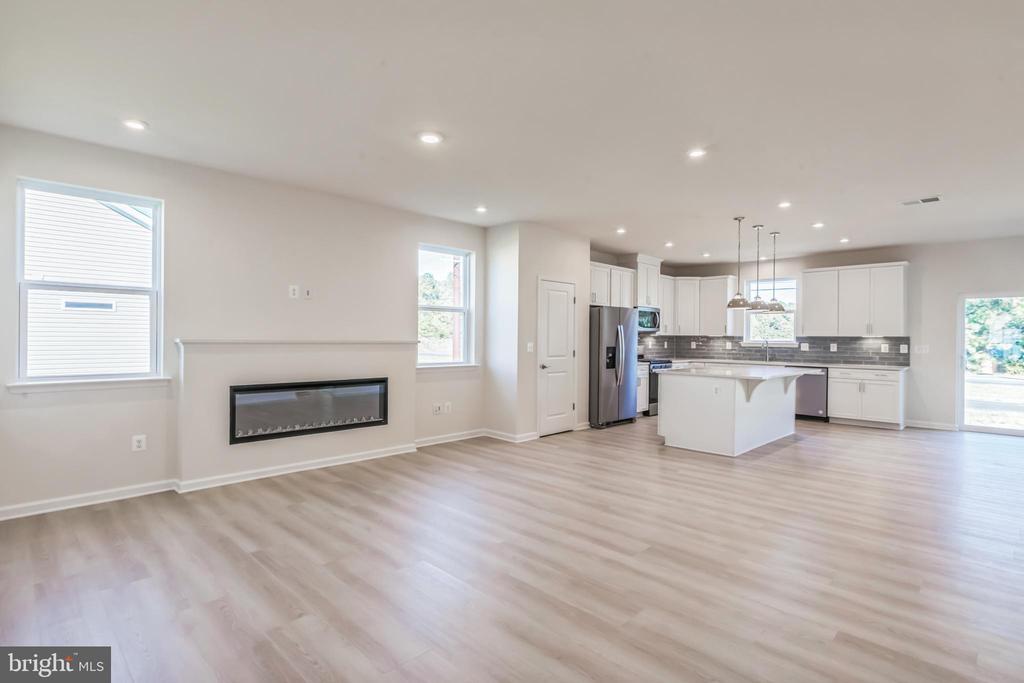
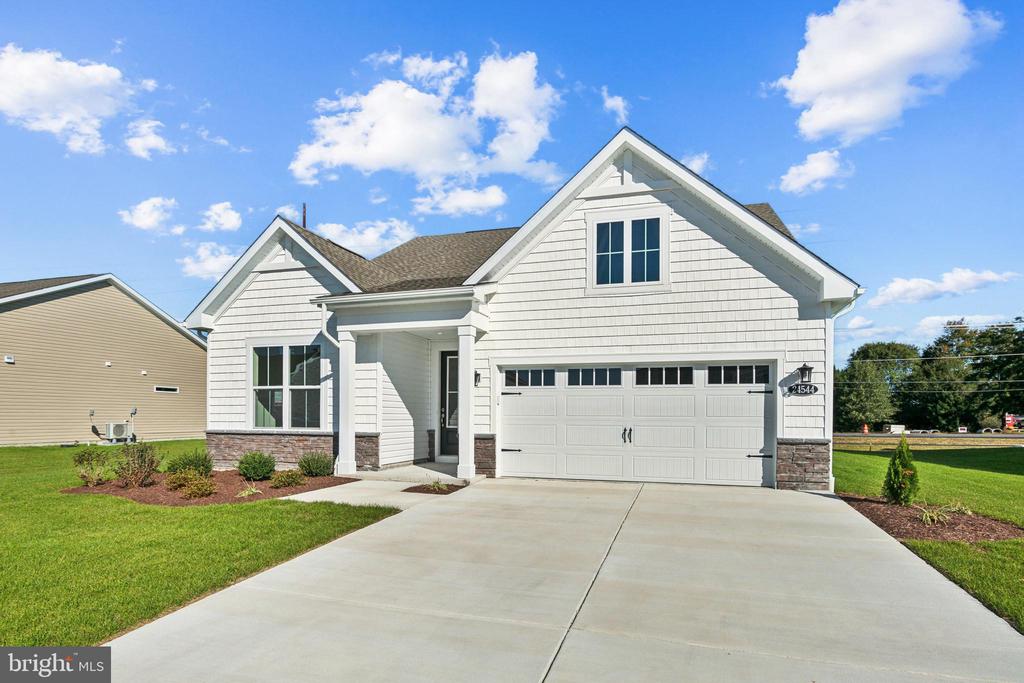
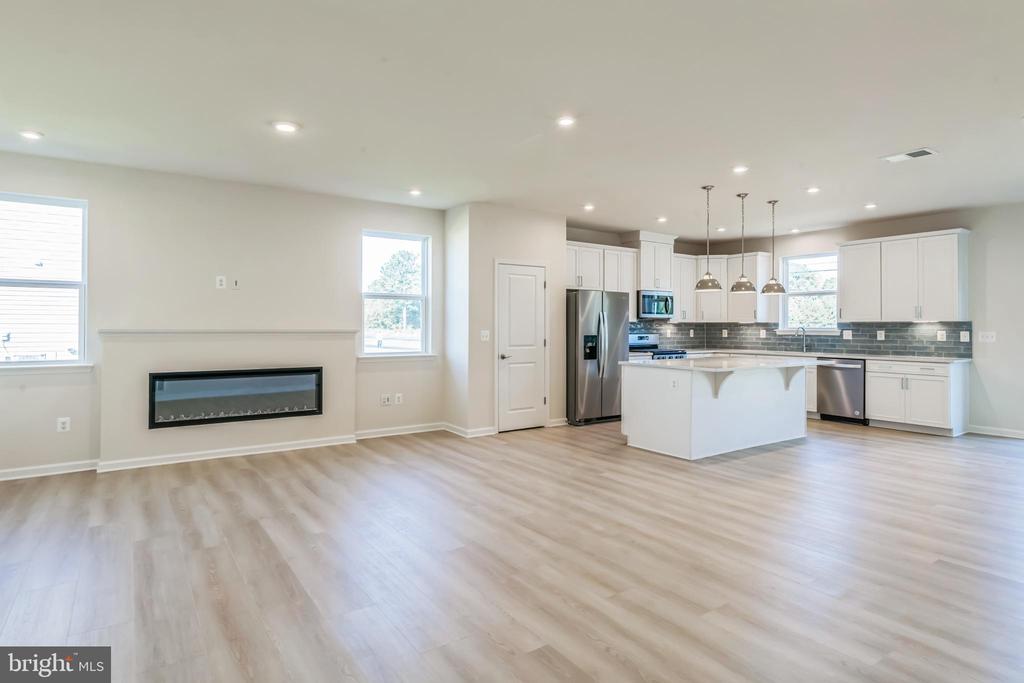
Coastal charm meets everyday comfort in this beautifully designed Tyndall Quick Move-In home, available July 2025.

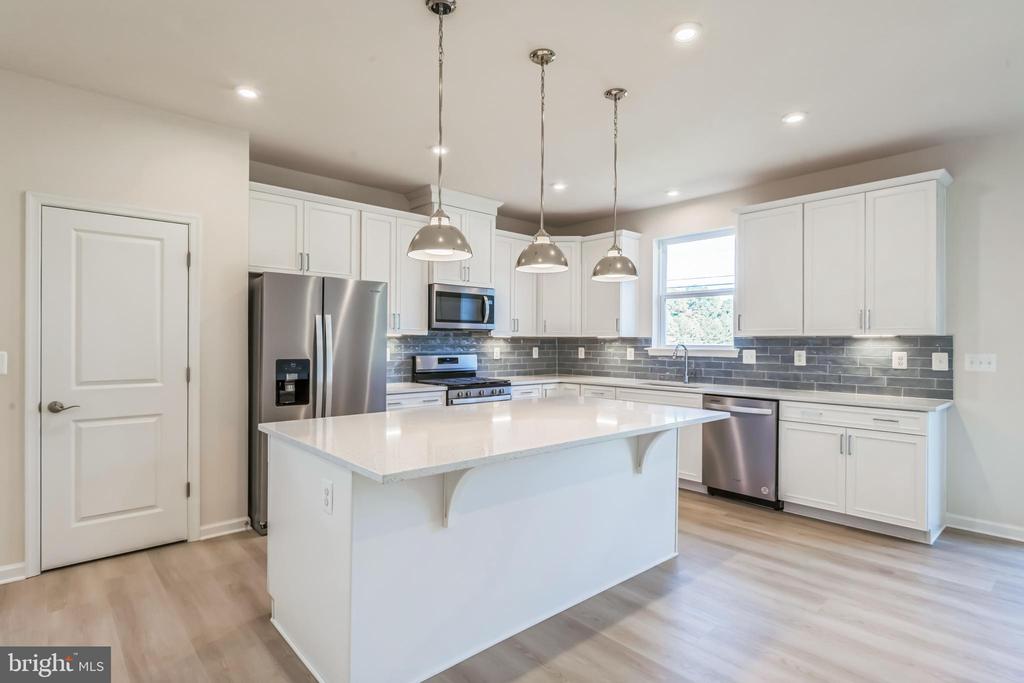
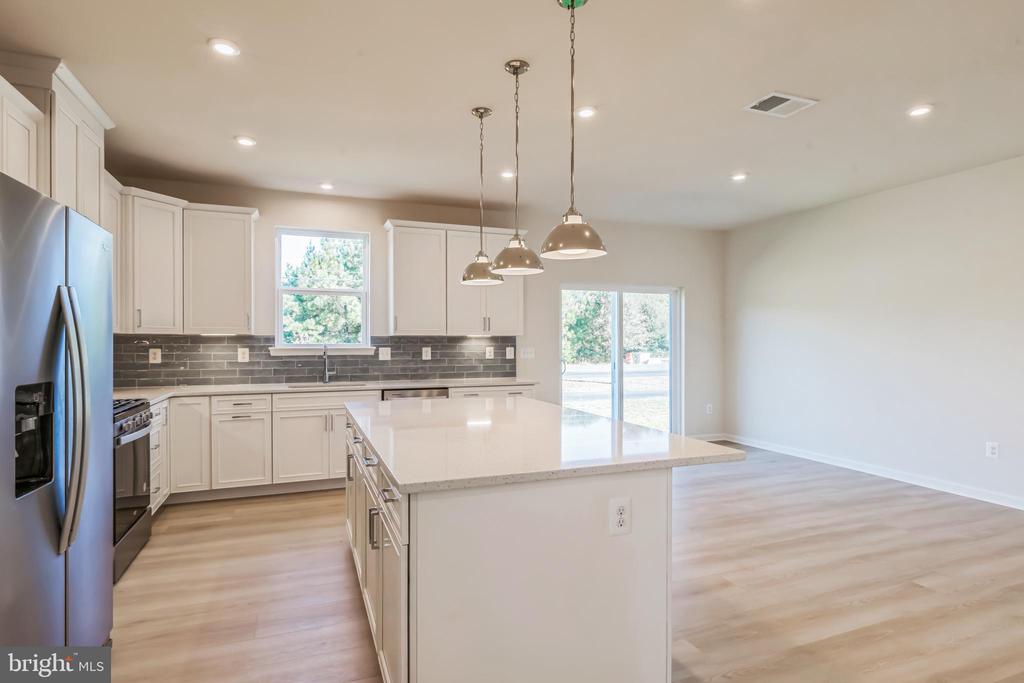
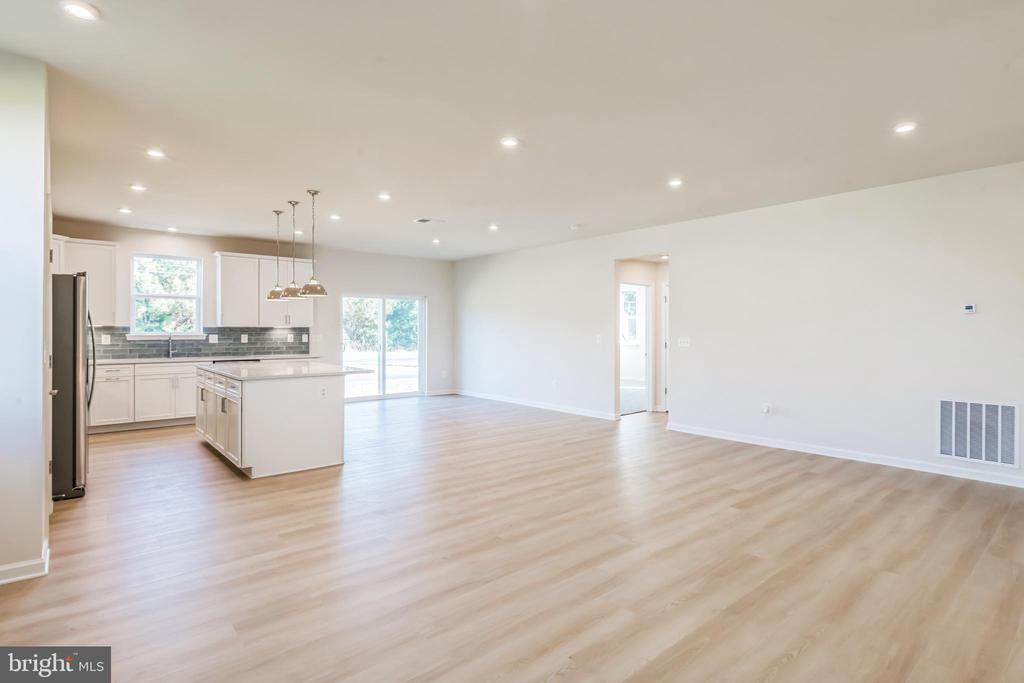
Offering over 1,800 square feet of thoughtfully crafted one-level living, this 3-bedroom, 2-bathroom home blends open-concept design with timeless finishes. The heart of the home is a spacious kitchen featuring upgraded countertops that flow effortlessly into the living and dining areas -- perfect for casual get-togethers or cozy nights in.

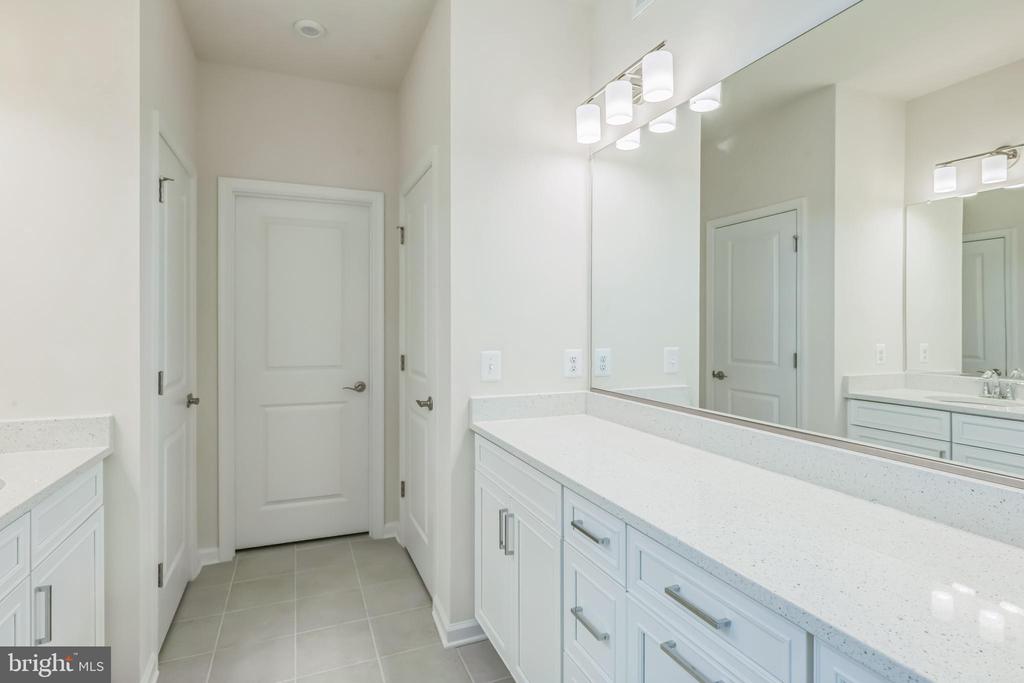
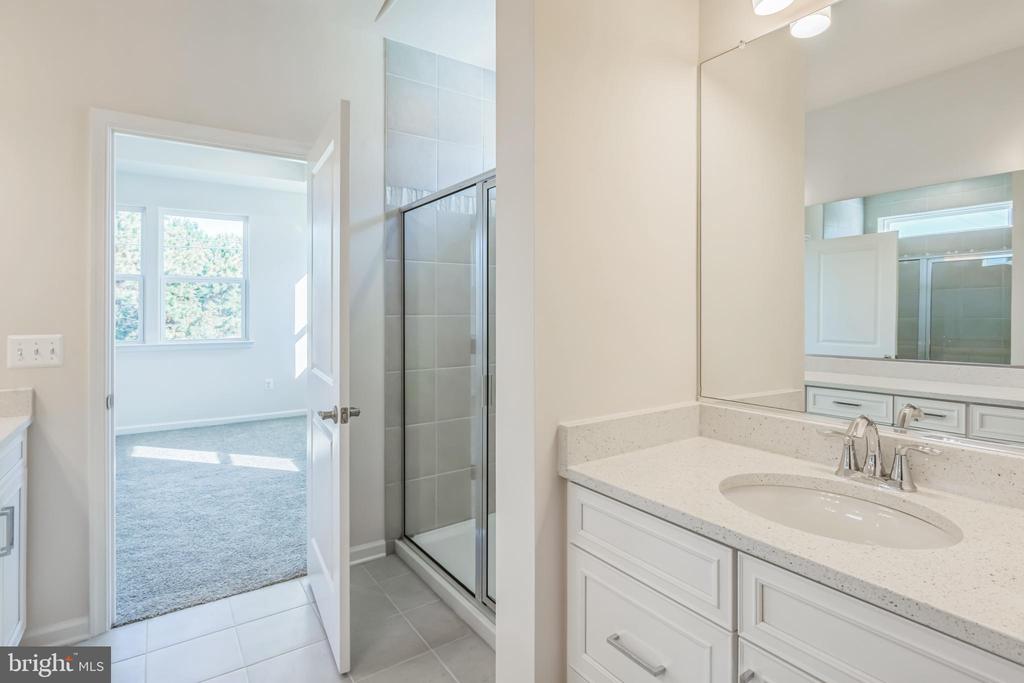
The primary suite is a true retreat with a tray ceiling, large walk-in closets, and a spacious bath. Durable laminate flooring is paired with soft carpet and classic ceramic tile in all the right places, while energy-efficient appliances and systems add lasting value and comfort.

Enjoy the outdoors from your covered back patio and take advantage of the oversized two-car garage plus a driveway with room for two more vehicles. The full unfinished basement offers plenty of space for storage now or future expansion.

Located in the heart of Chase Oaks, this home also offers easy access to shopping, dining, and top-rated schools. Chase Oaks is a vibrant coastal community with resort-style amenities including a pool with cabanas, clubhouse, fitness center, and pickleball courts. The HOA covers lawn maintenance, bi-annual mulching, Verizon FiOS internet, trash, and snow removal -- giving you more time to relax and enjoy.

Don't miss the opportunity to make this home yours -- schedule a tour today! Models are open daily from 10 AM to 5 PM.
Show MoreShow Less
Michael Kennedy

Michael Kennedy

Realtor®

FEATURES & AMENITIES

Interior

  • Total Bedrooms3
  • Total Bathrooms2
  • Full Bathrooms2
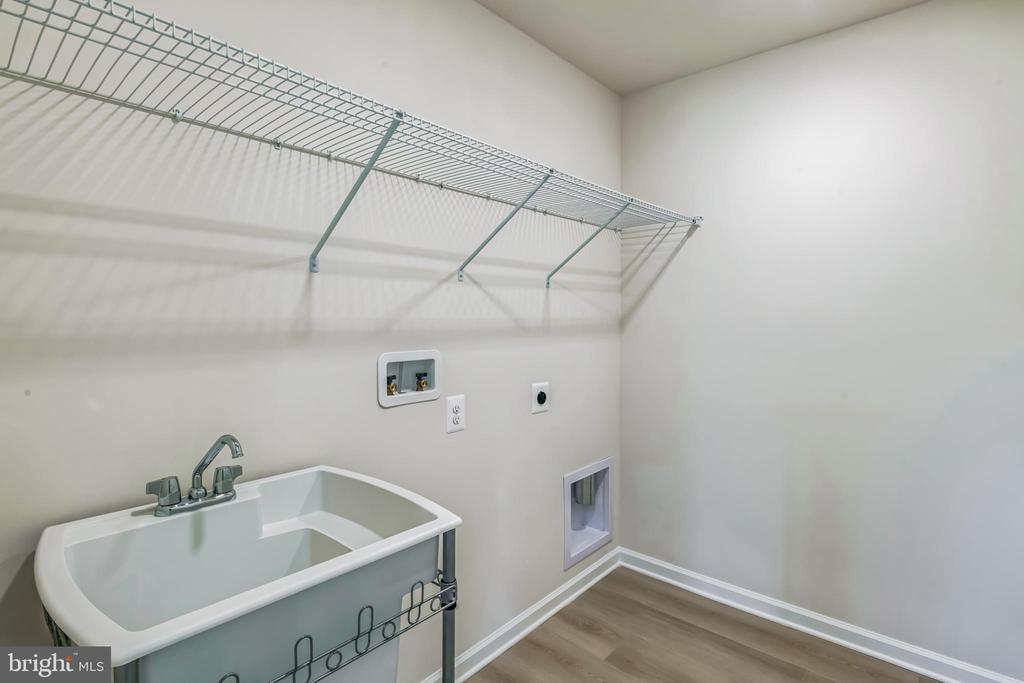
  • Laundry roomHookup, Main Floor
  • FlooringCarpet, Ceramic Tile, Laminated
  • APPLIANCESAir Cleaner, Built-In Microwave, Energy Efficient Appliances, Microwave, ENERGY STAR Refrigerator, Stainless Steel Appliances, Water Heater - High-Efficiency, Water Heater - Tankless
  • other interior FeaturesAir Filter System, Breakfast Area, Carpet, Entry Level Bedroom, Floor Plan - Open, Kitchen - Island, Primary Bath(s), Recessed Lighting, Bathroom - Tub Shower, Walk-in Closet(s)

Area & Lot

  • Status Sold
  • Living Area1,892 Sq.Ft.
  • Total Area1,892 Sq.Ft.
  • Lot Area7,512 Sq.Ft.
  • MLS® IDDESU2091498
  • TypeResidential
  • YEAR BUILT2025
  • Architecture StylesCoastal, Cottage
  • School DistrictCAPE HENLOPEN

Exterior

  • STORIES1
  • Garage Spaces2.0
  • Water SourcePrivate/Community Water
  • utilitiesUnder Ground, Cable TV Available, Electric Available, Natural Gas Available, Sewer Available, Water Available
  • PoolYes - Community
  • roofArchitectural Shingle
  • parkingAttached Garage, Driveway
  • HEAT TYPEEnergy Star Heating System, Heat Pump(s)
  • AIR CONDITIONINGCentral A/C
  • sewerPublic Sewer
  • SubstructureCrawl Space
  • Disability FeaturesDoors - Lever Handle(s)
  • HOA AmenitiesBar/Lounge, Club House, Community Center, Exercise Room, Fitness Center, Meeting Room, Pool - Outdoor, Swimming Pool, Other
  • security FeaturesSmoke Detector
  • other exterior FeaturesExterior Lighting, Lawn Sprinkler

Financial

  • Sales Price$542,990
  • HOA Fees $325/mo
  • Zoning R

WORK WITH US

For 2021 Michael and his team surpassed $52 Million in sales volume making them one of the top 10 teams in all of Southern Delaware.

Contact Us

Follow Us on Instagram