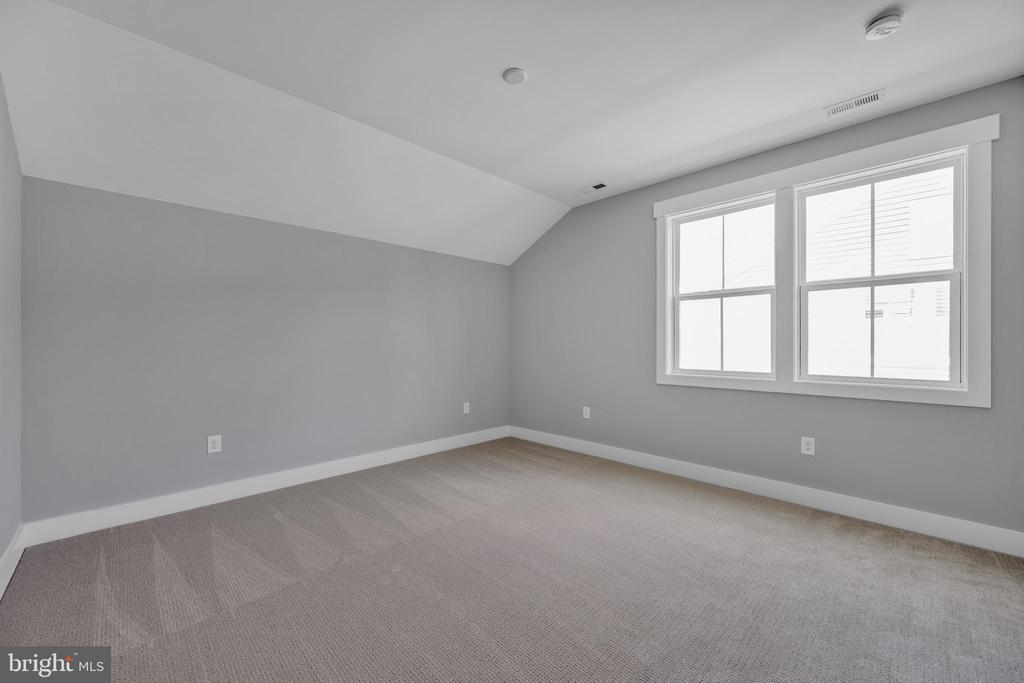
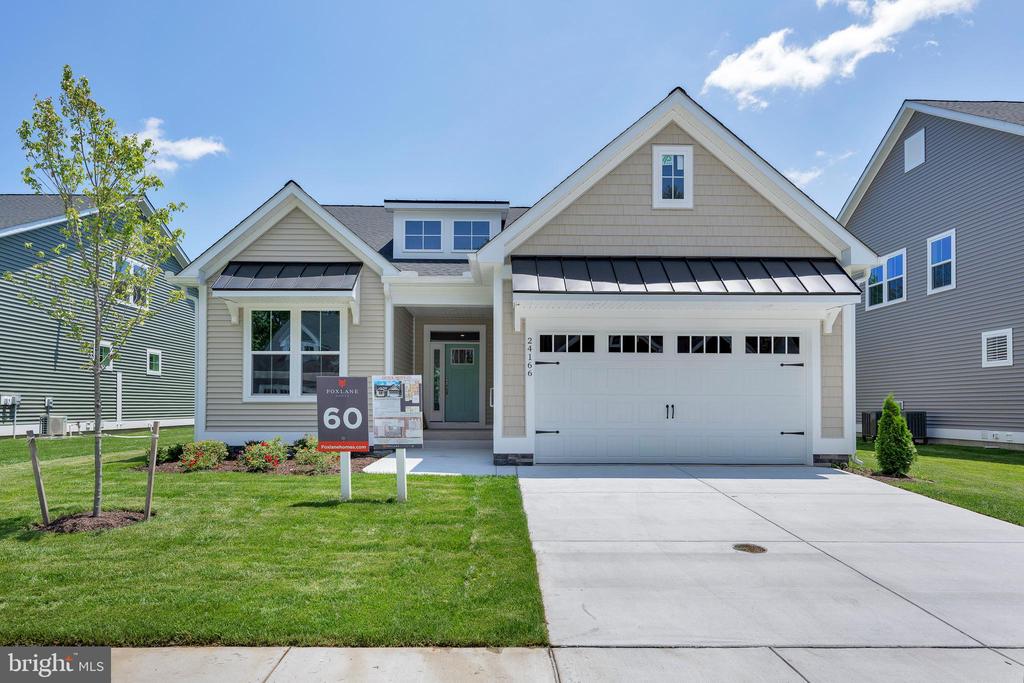
24166 HEARTLEAF ROAD, FRANKFORD, DE 19945
24164 Heartleaf Rd
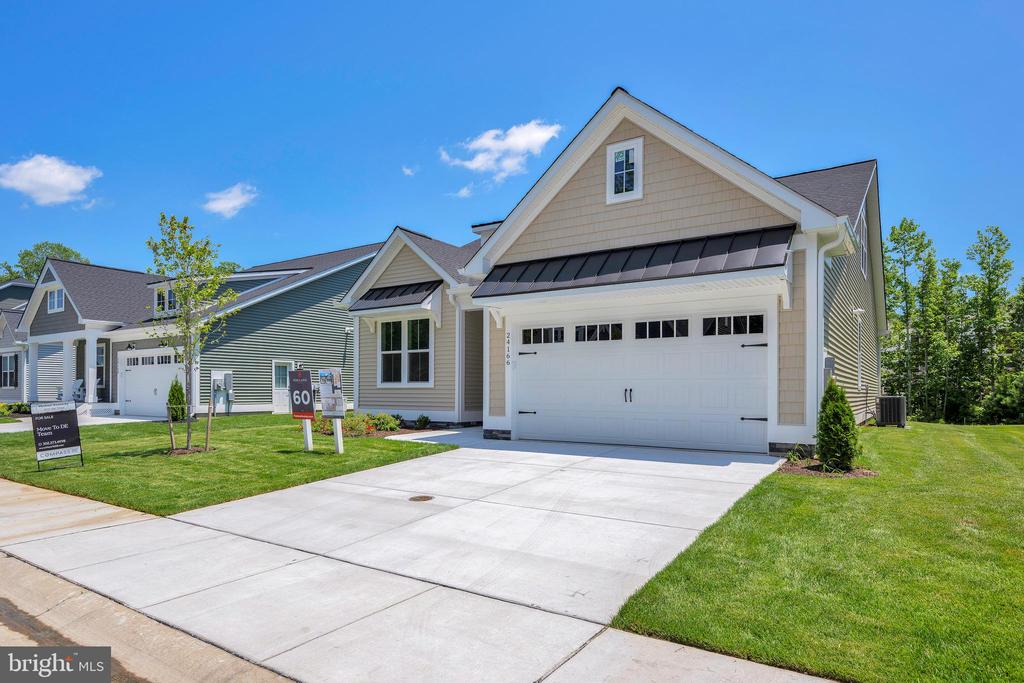
24164 Heartleaf Rd
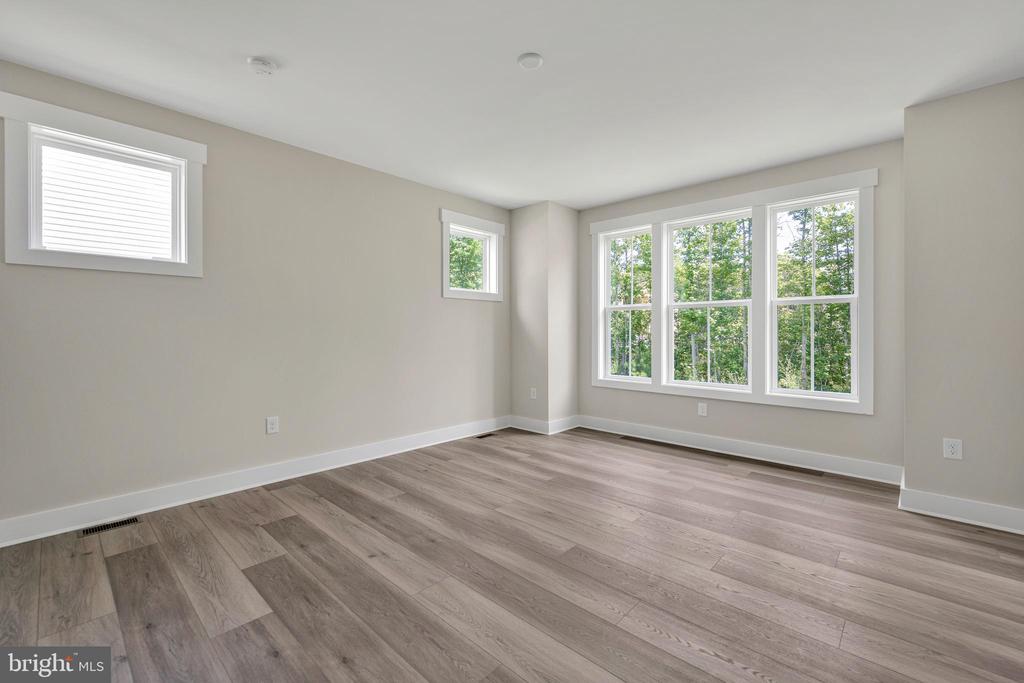
24166 HEARTLEAF ROAD, FRANKFORD, DE

$550,000

HIGHLIGHTS
  • 3 Beds
  • 3 Full Baths
  • 2,343 Sq.Ft. Living
  • 2025 Year Built
  • Sold Status
  • DESU2064322 MLS® ID
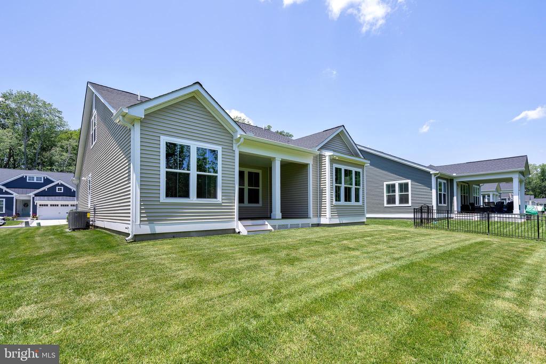
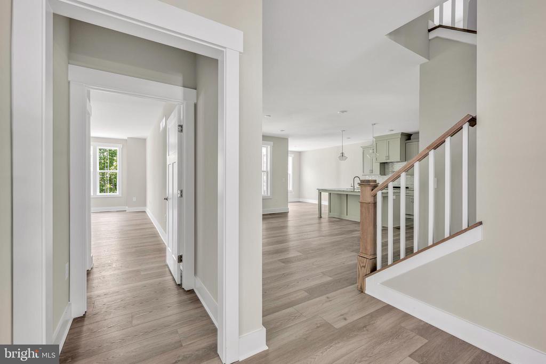
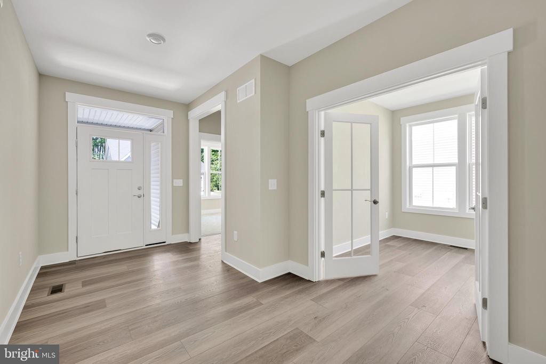
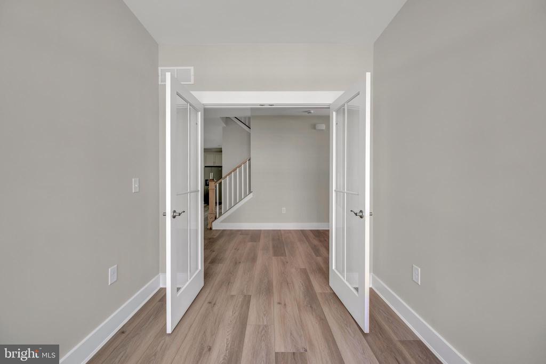
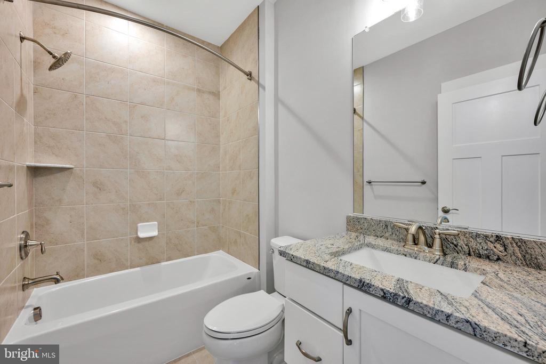
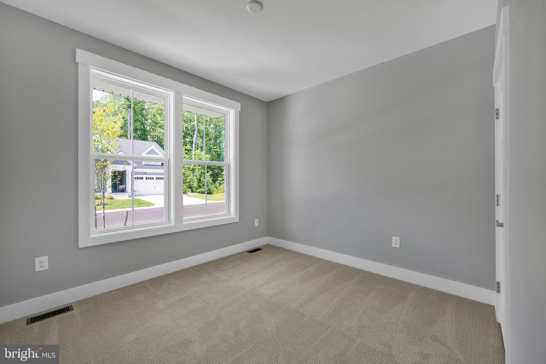
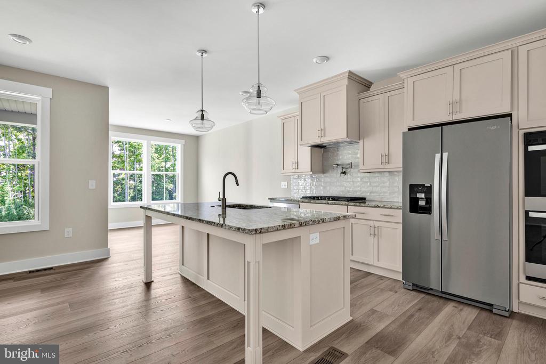
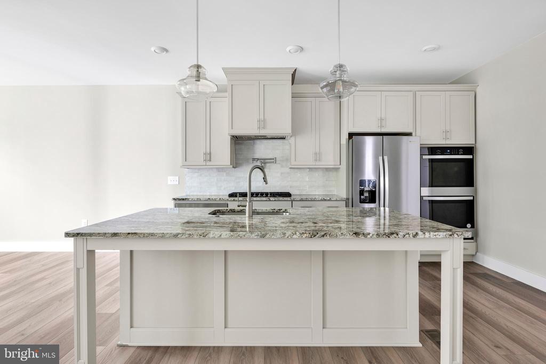
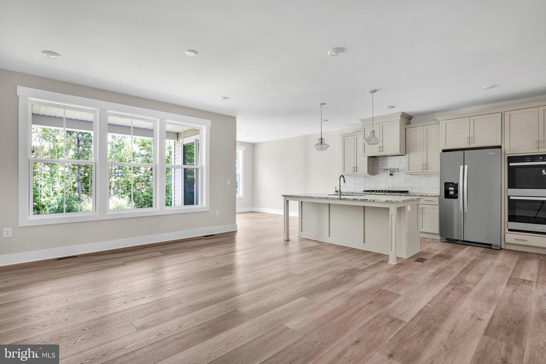
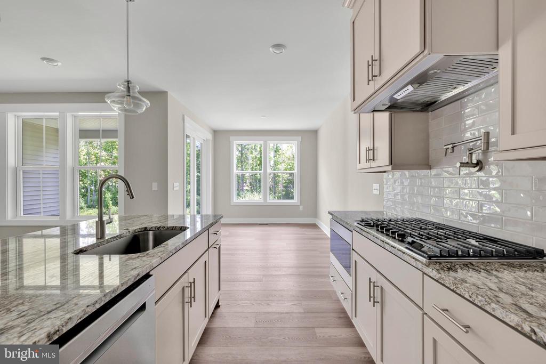
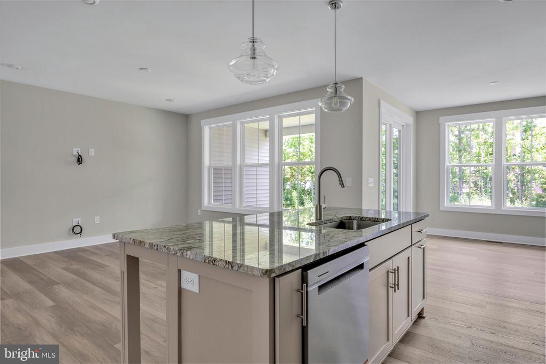
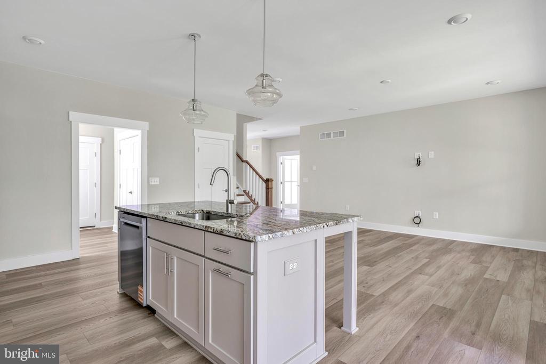
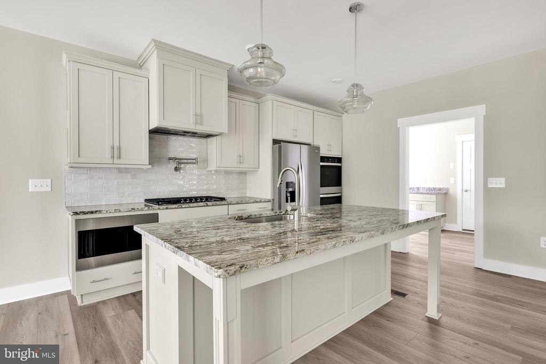
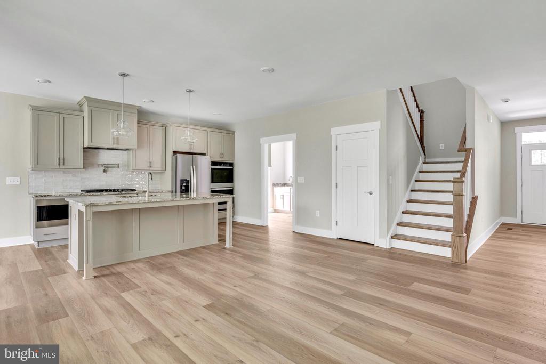
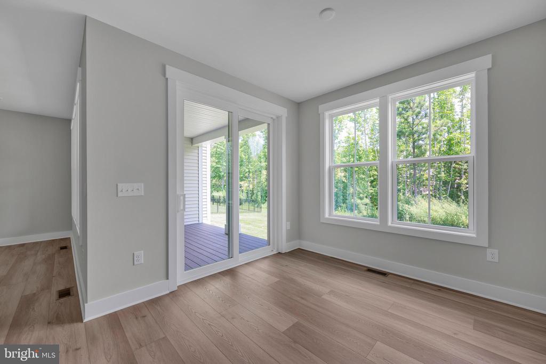
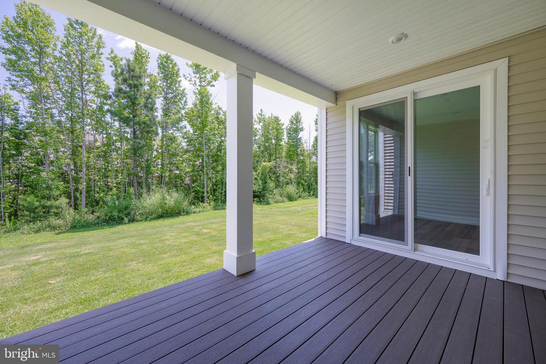
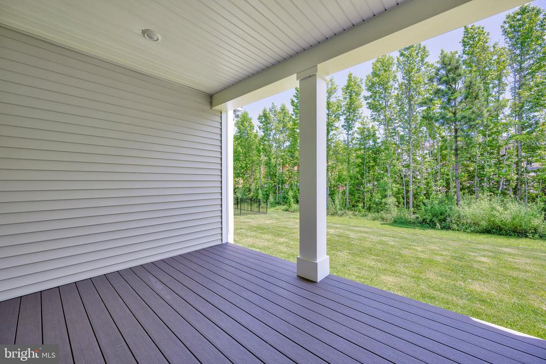
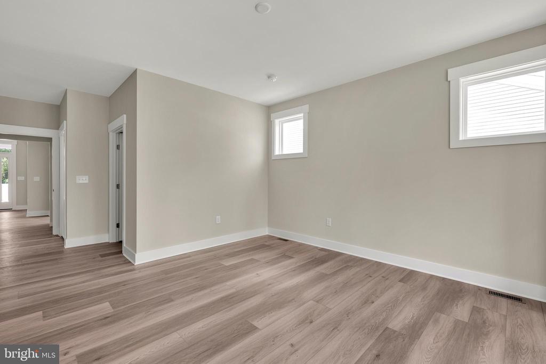
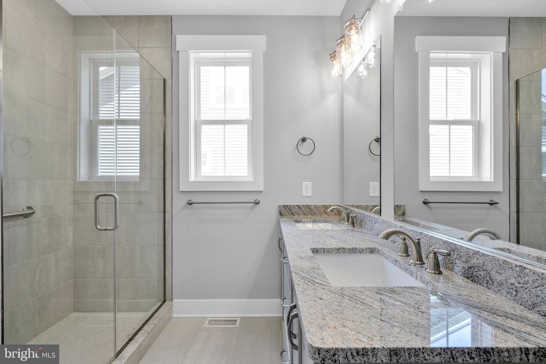
Don't wait to enjoy coastal living! This move-in-ready Raleigh home by Foxlane Homes is now available in the sought-after Sweetbay community. Designed with elegance and functionality in mind, this immaculate home offers a first-floor primary suite with a spa-like ensuite, a private study, and a spacious guest bedroom with a full bath. The gourmet kitchen features double wall ovens, a massive center island, and abundant cabinetry, perfect for entertaining. The kitchen flows seamlessly into the great room and dining area, while the covered porch overlooks a tree-lined homesite, offering a serene outdoor retreat.

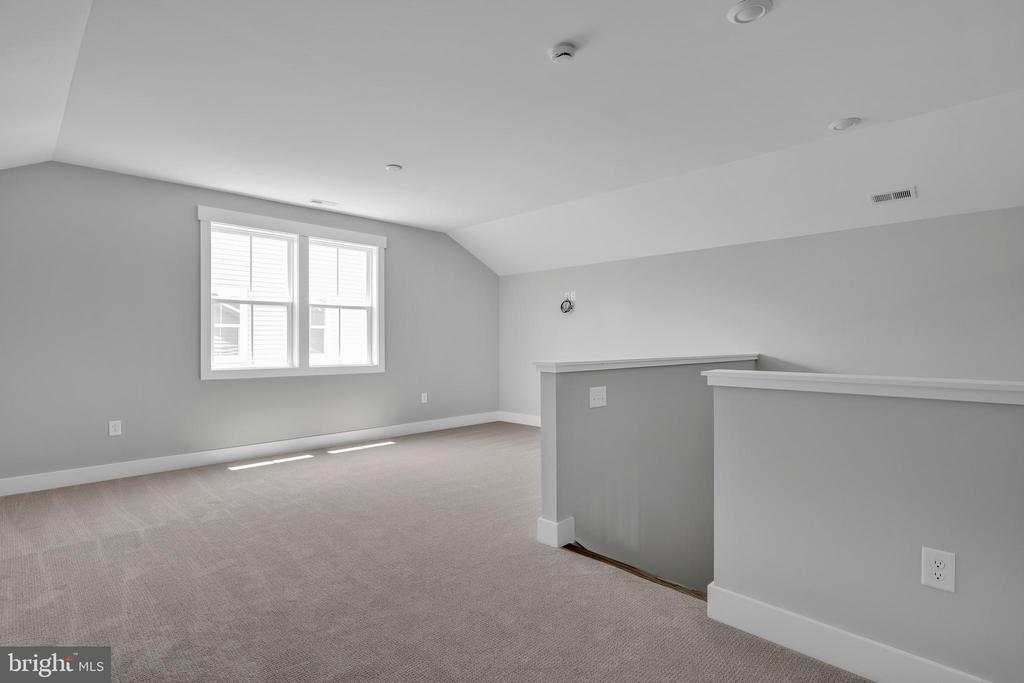
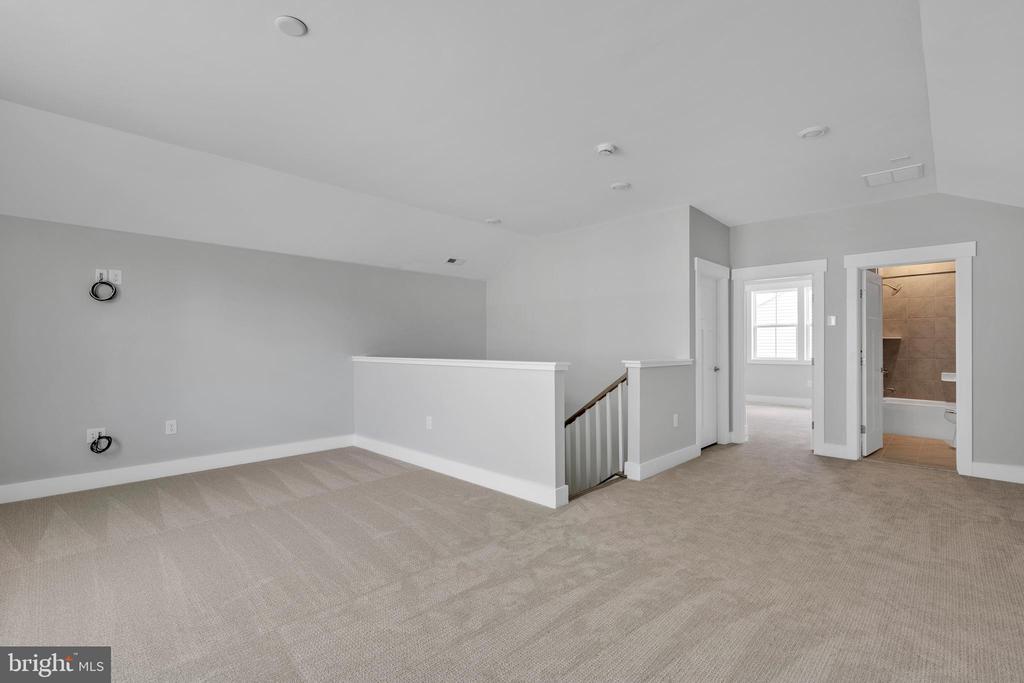
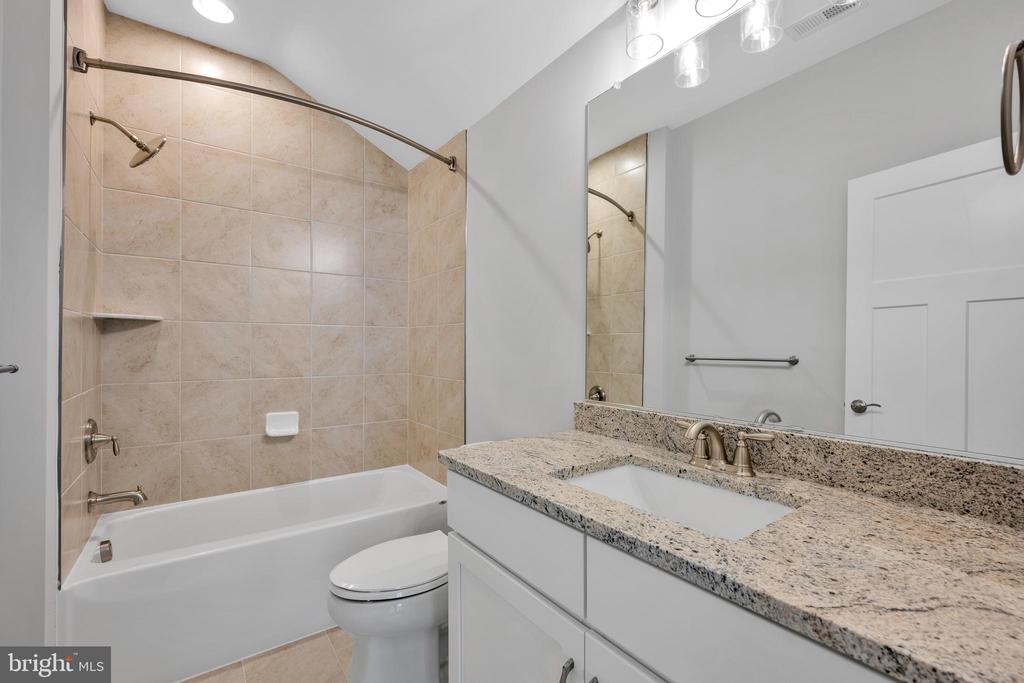
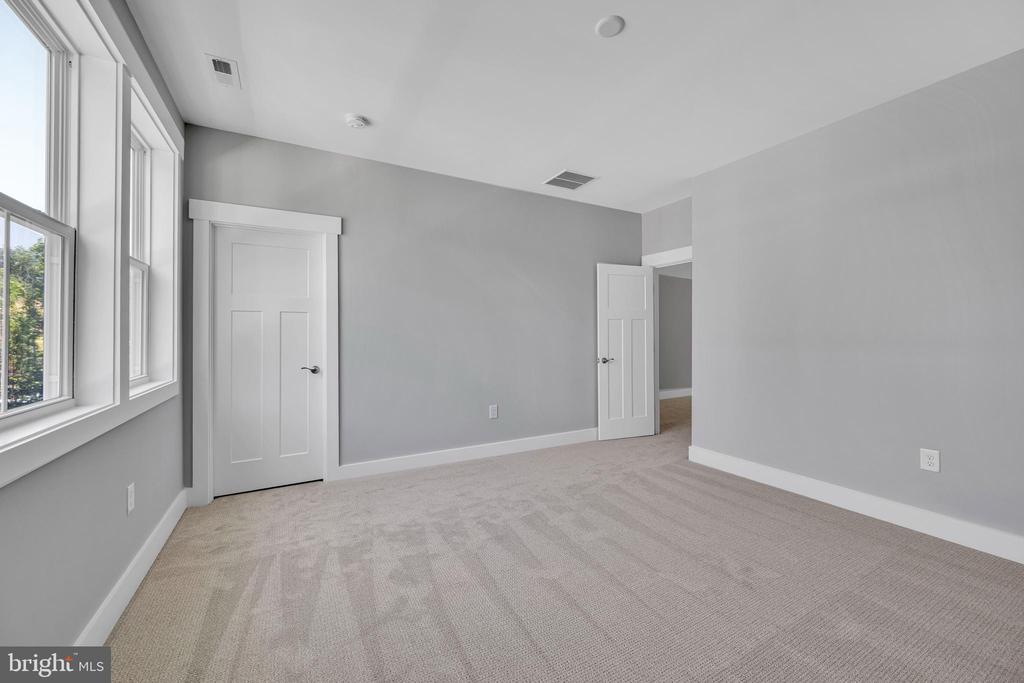
Upstairs, an expansive loft provides versatile living space, along with another guest bedroom and a full bathroom, making this home ideal for visiting family and friends.

Sweetbay is a boutique neighborhood of just 64 luxury single-family homes with private, wooded homesites, located minutes from the sand at Bethany Beach and Fenwick Island. The community boasts resort-style amenities, including a sparkling outdoor pool, pool house, and community firepit. With easy access to the shopping, dining, and entertainment of Fenwick Island, Bethany Beach, and Ocean City, Sweetbay is the perfect place to live, work, and play.
Show MoreShow Less
Michael Kennedy

Michael Kennedy

Realtor®

FEATURES & AMENITIES

Interior

  • Total Bedrooms3
  • Total Bathrooms3
  • Full Bathrooms3
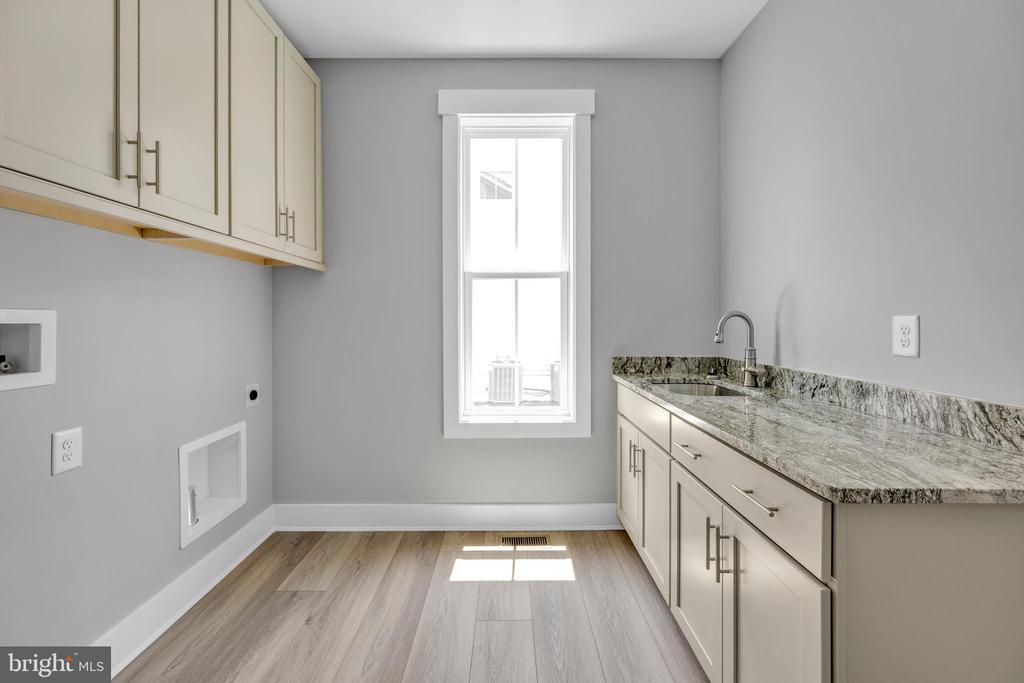
  • Laundry roomHookup, Main Floor
  • APPLIANCESBuilt-In Microwave, Cooktop, Dishwasher, Disposal, Instant Hot Water, Oven - Self Cleaning, Oven - Wall, Range Hood, Refrigerator, Washer/Dryer Hookups Only, Water Heater - Tankless
  • other interior FeaturesBathroom - Tub Shower, Bathroom - Walk-In Shower, Carpet, Ceiling Fan(s), Combination Kitchen/Living, Dining Area, Entry Level Bedroom, Family Room Off Kitchen, Floor Plan - Open, Kitchen - Island, Pantry, Primary Bath(s), Recessed Lighting, Walk-in Closet(s), Wet/Dry Bar

Area & Lot

  • Status Sold
  • Living Area2,343 Sq.Ft.
  • Total Area2,343 Sq.Ft.
  • MLS® IDDESU2064322
  • TypeResidential
  • YEAR BUILT2025
  • Architecture StylesCoastal
  • School DistrictINDIAN RIVER

Exterior

  • STORIES2
  • Garage Spaces2.0
  • Water SourcePublic
  • utilitiesUnder Ground
  • PoolYes - Community
  • parkingAttached Garage, Driveway
  • HEAT TYPEForced Air
  • AIR CONDITIONINGCentral A/C
  • sewerPublic Sewer
  • SubstructureCrawl Space, Block
  • Disability FeaturesDoors - Lever Handle(s), Doors - Swing In
  • security FeaturesCarbon Monoxide Detectors, Smoke Detector
  • other exterior FeaturesExterior Lighting, Gutter System, Lawn Sprinkler, Sidewalks, Underground Lawn Sprinkler

Financial

  • Sales Price$550,000
  • HOA Fees $300/mo
  • Zoning R

WORK WITH US

For 2021 Michael and his team surpassed $52 Million in sales volume making them one of the top 10 teams in all of Southern Delaware.

Contact Us

Follow Us on Instagram