25013 CYPRESS COURT, LEWES, DE 19958
25013 CYPRESS COURT
25013 CYPRESS COURT
25013 CYPRESS COURT, LEWES, DE

$460,000

HIGHLIGHTS
  • 3 Beds
  • 2 Full Baths
  • 10,890 Sq.Ft. Lot
  • 1,892 Sq.Ft. Living
  • 2025 Year Built
  • Sold Status
  • DESU2100480 MLS® ID
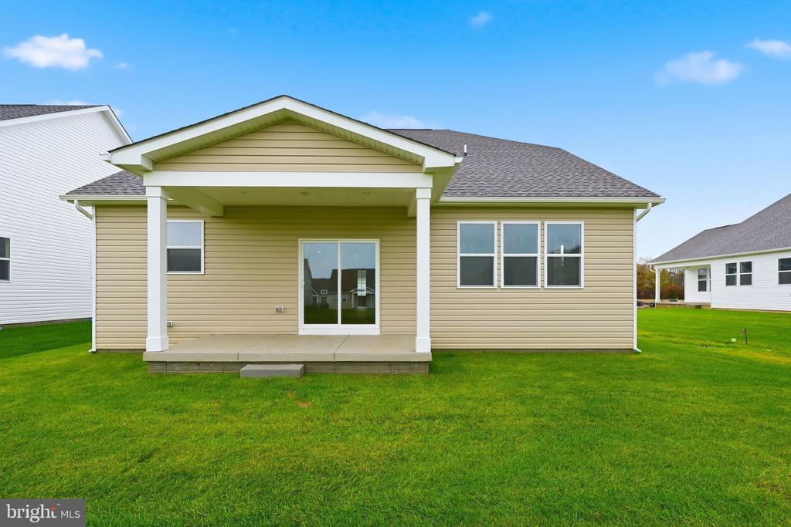
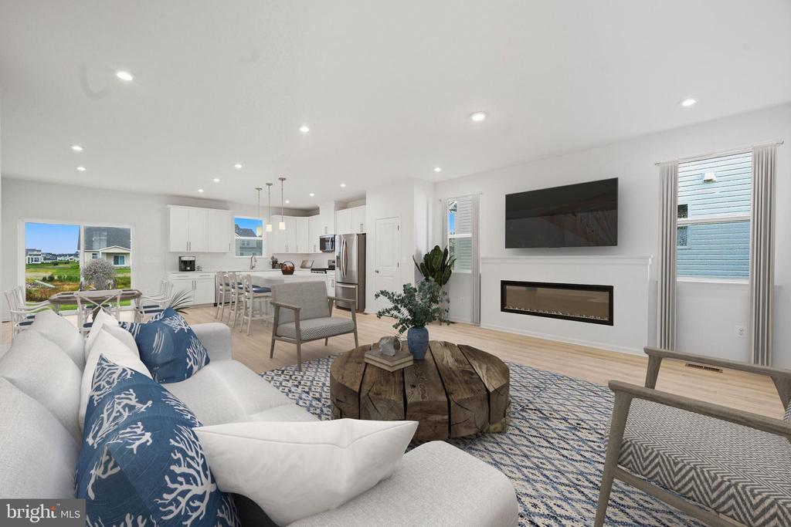
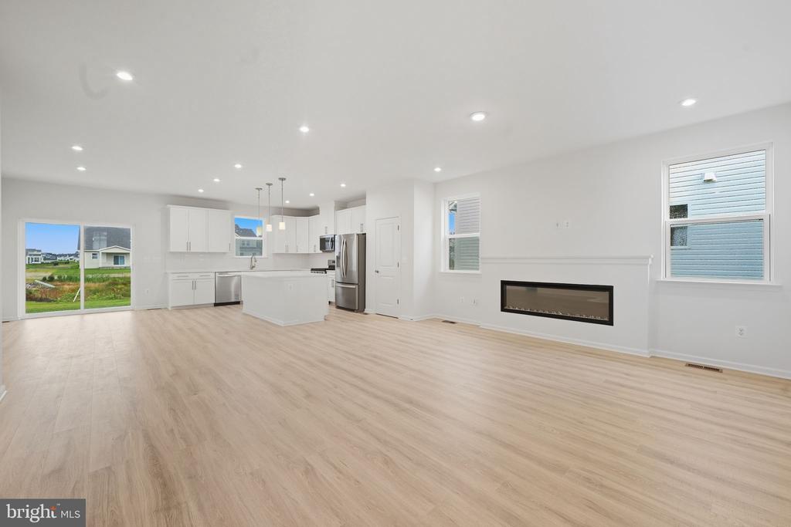
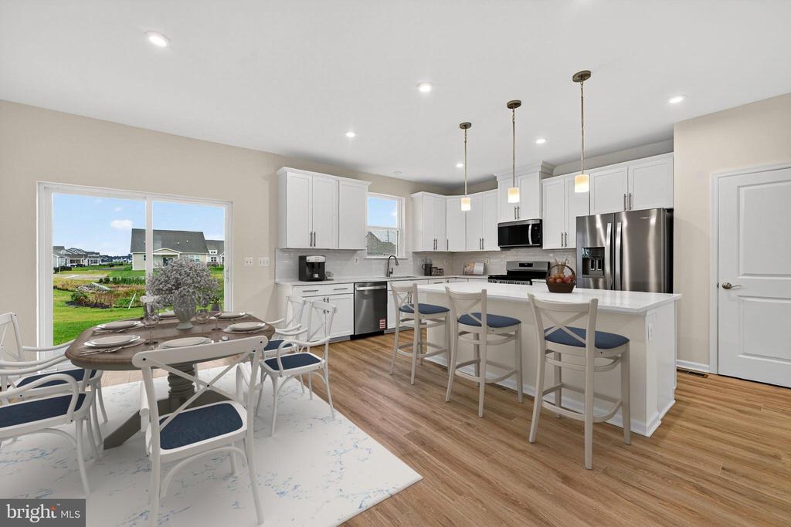
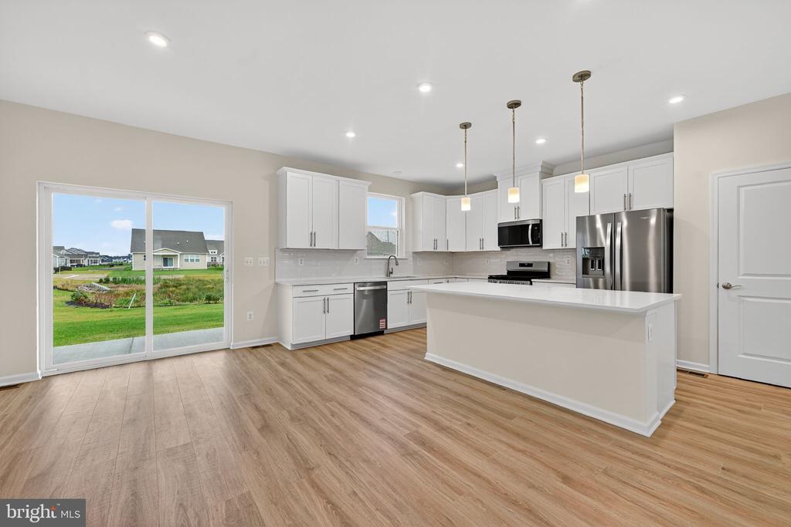
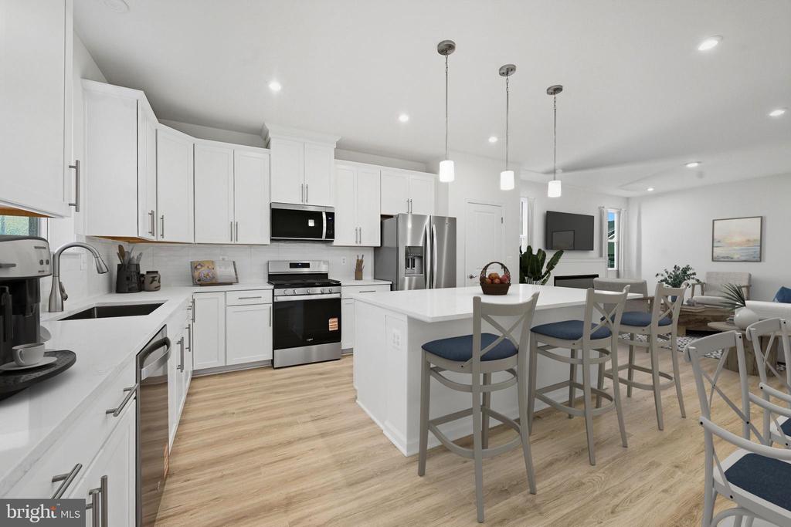
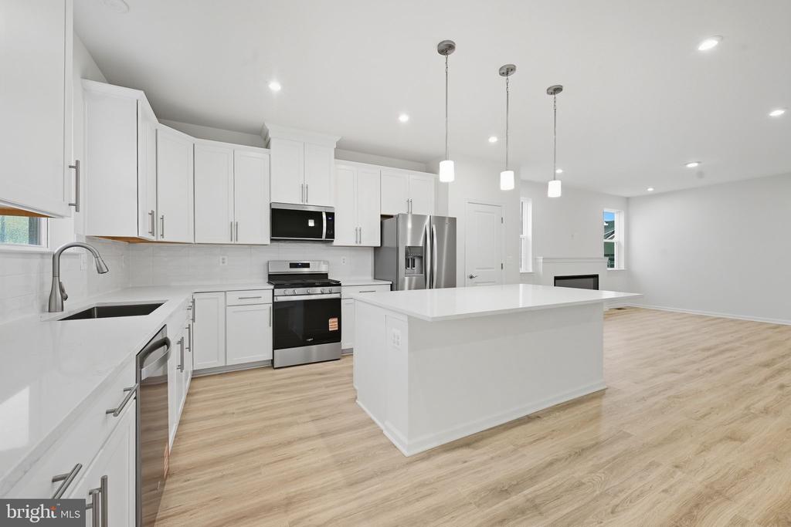
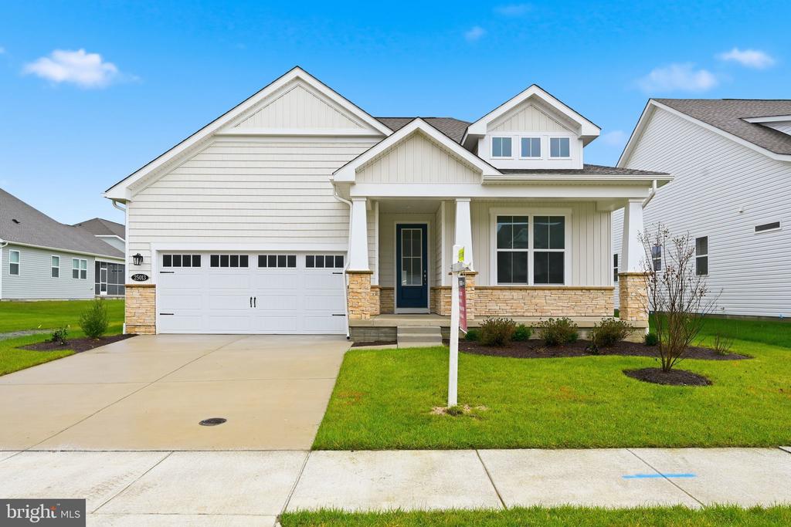
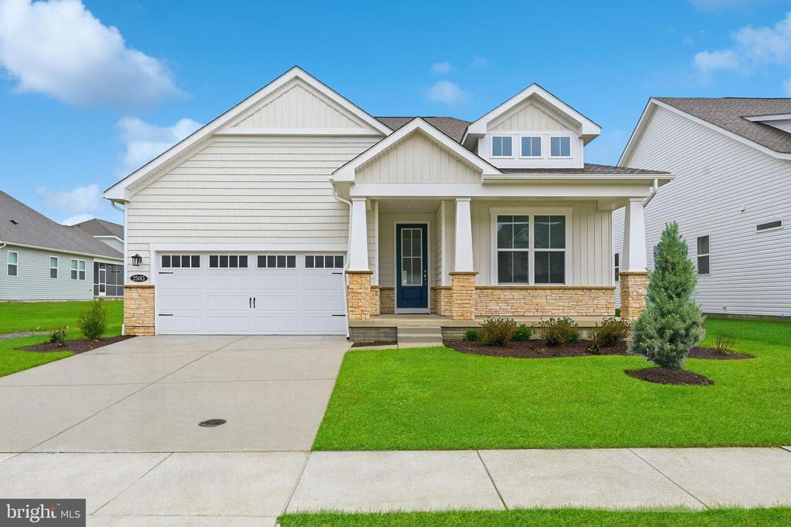
Welcome to this beautiful 3-bed, 2-bath Tyndall Quick Move-In, offering an open-concept layout and modern finishes throughout. Located on a prime lot backing to a serene common space and situated on a cul-de-sac, this home offers both privacy and peaceful views.
Key Features:
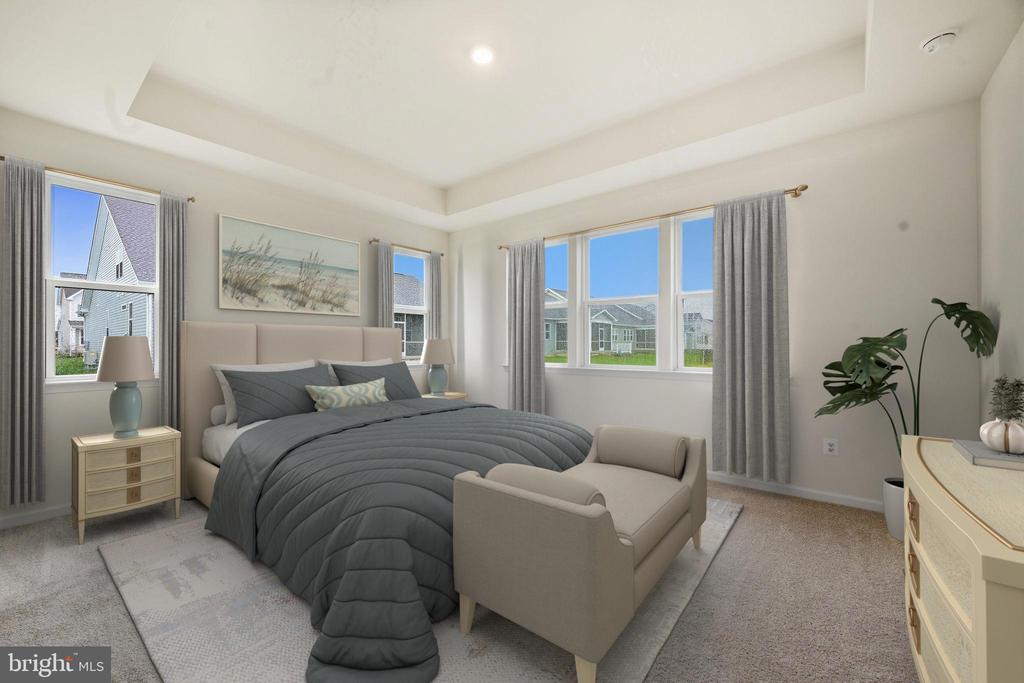
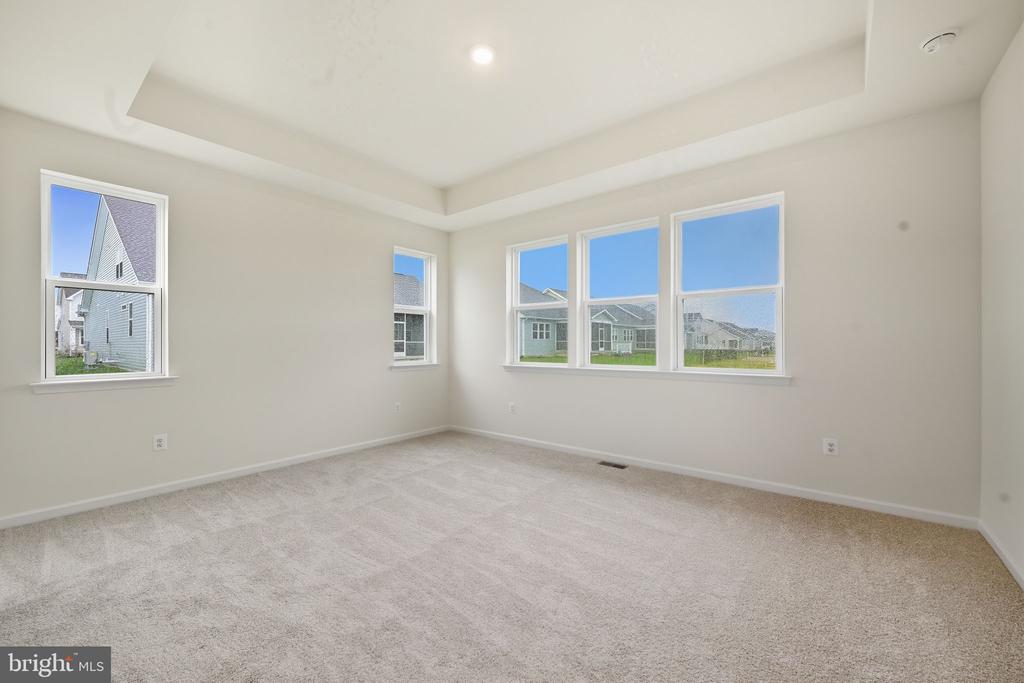
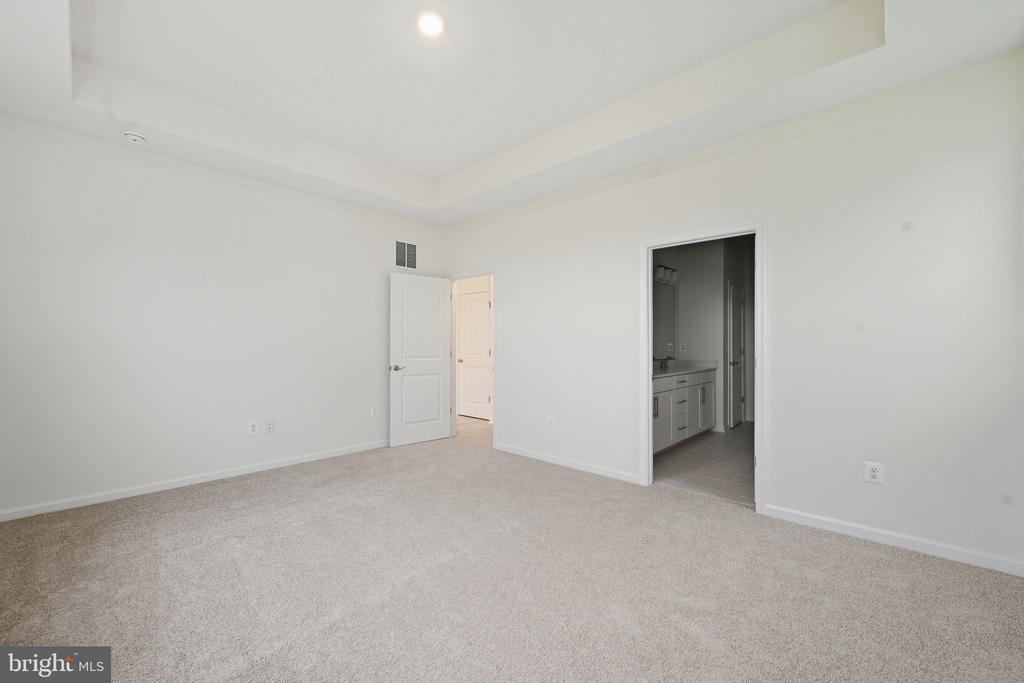
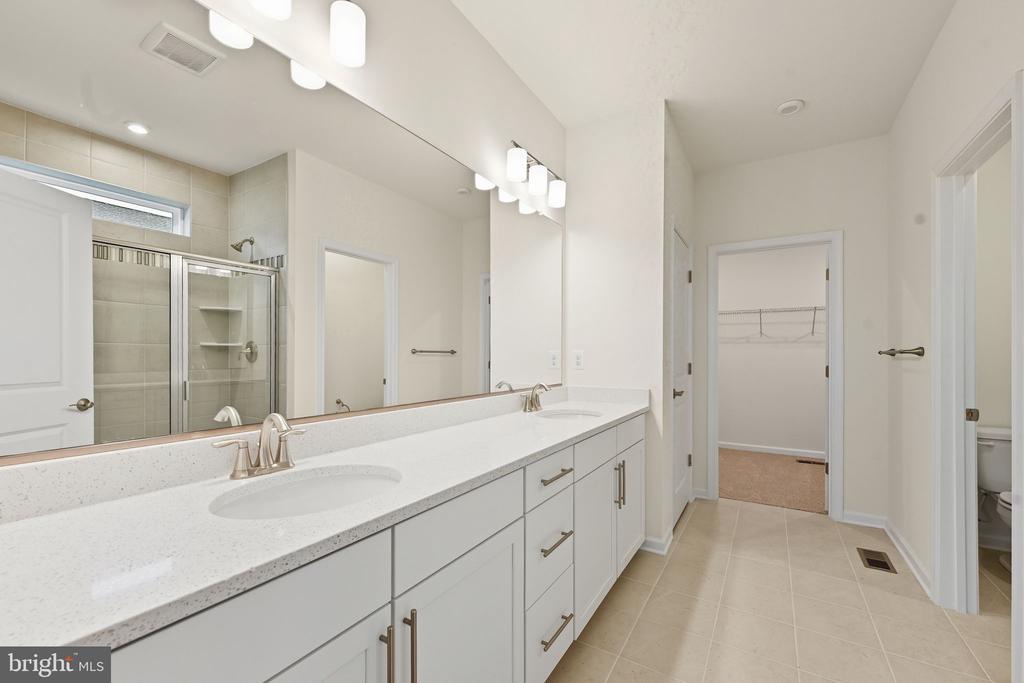
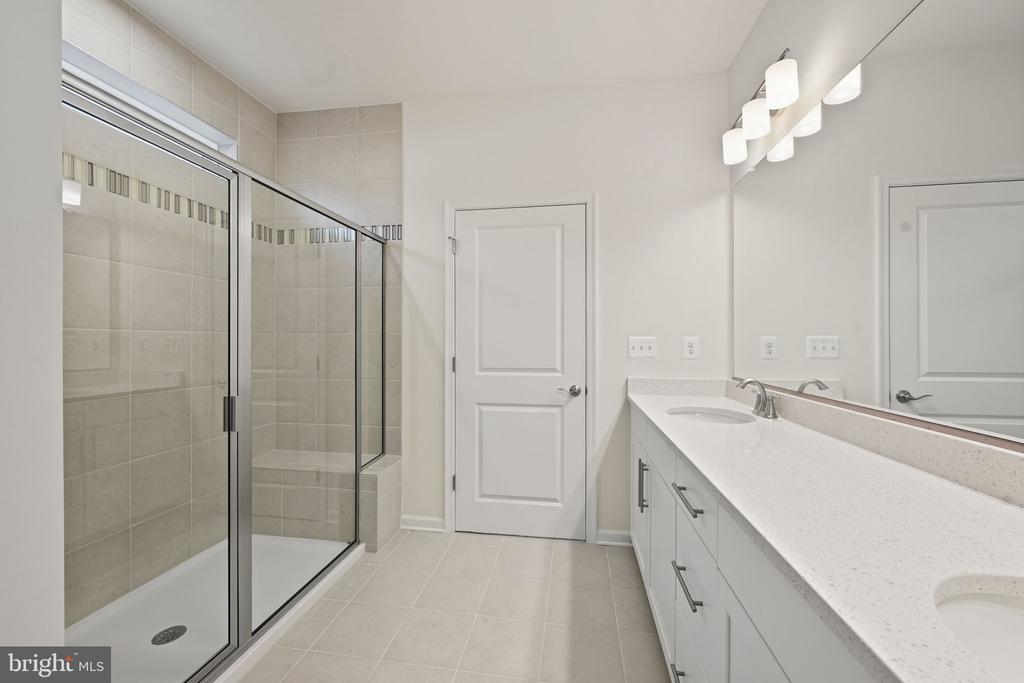
3 Bedrooms | 2 Bathrooms: Spacious bedrooms with ample closet space, including a master suite with a luxurious en-suite bath featuring a walk-in shower, dual vanities, and a walk-in closet.
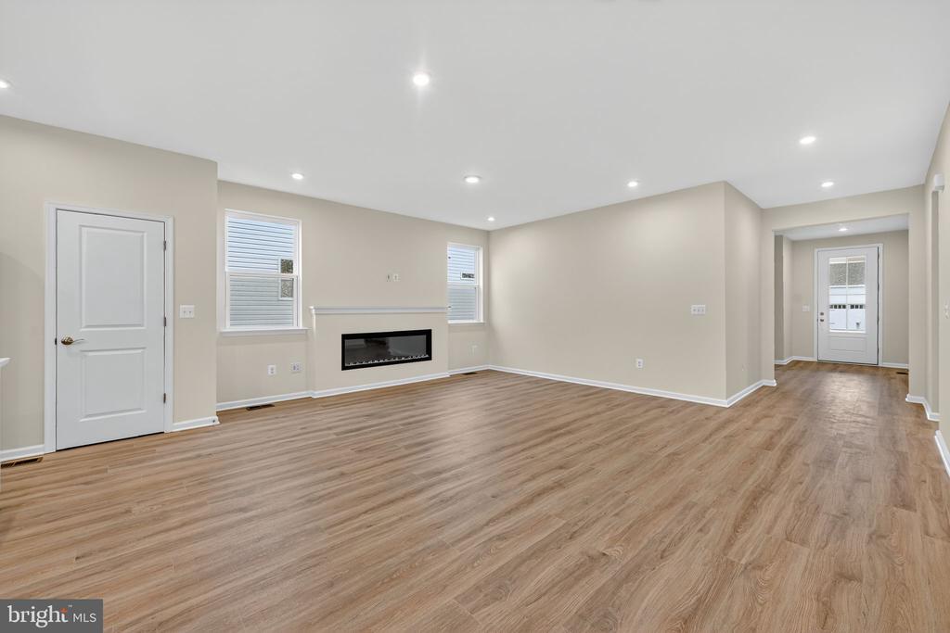
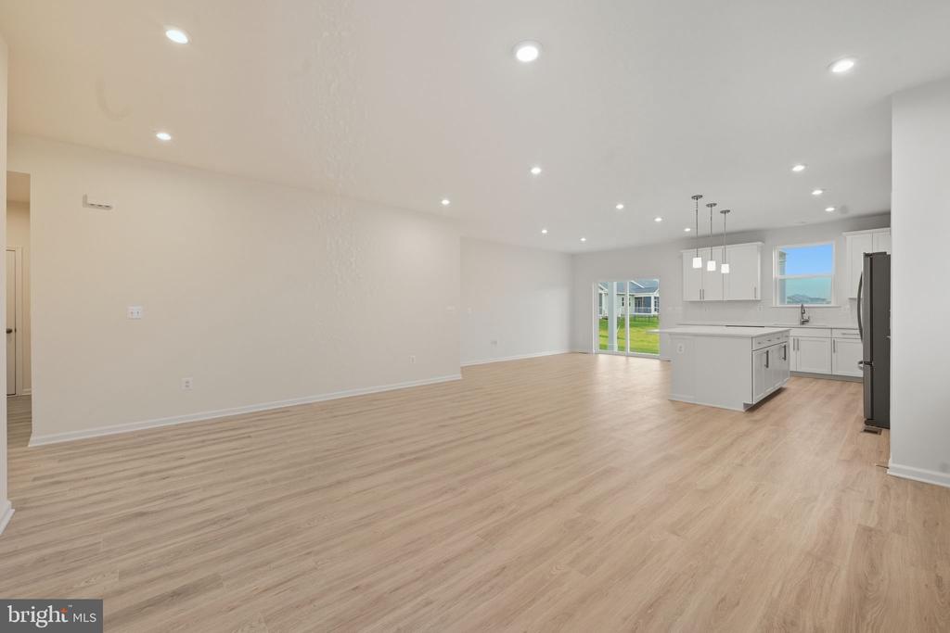
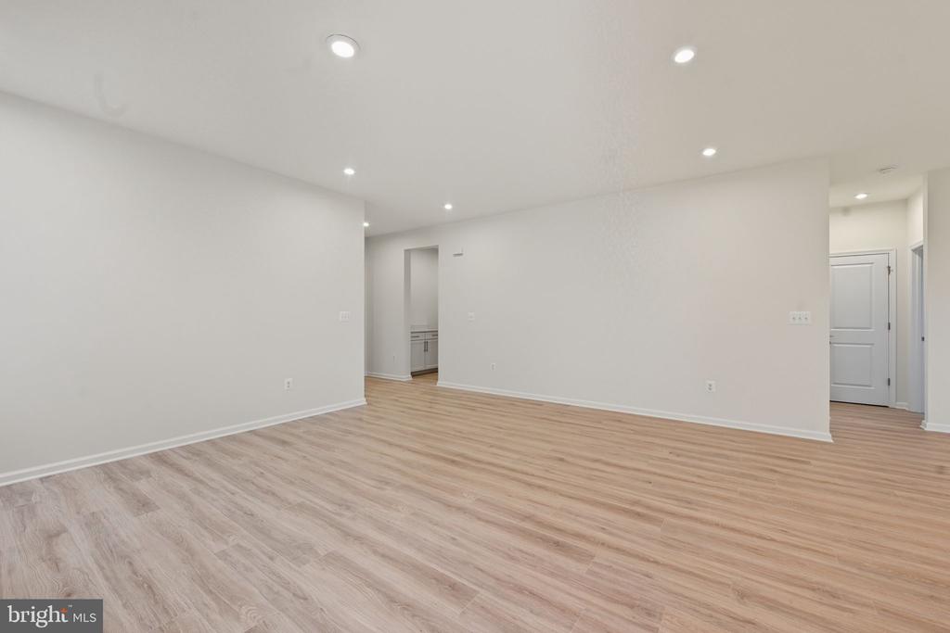
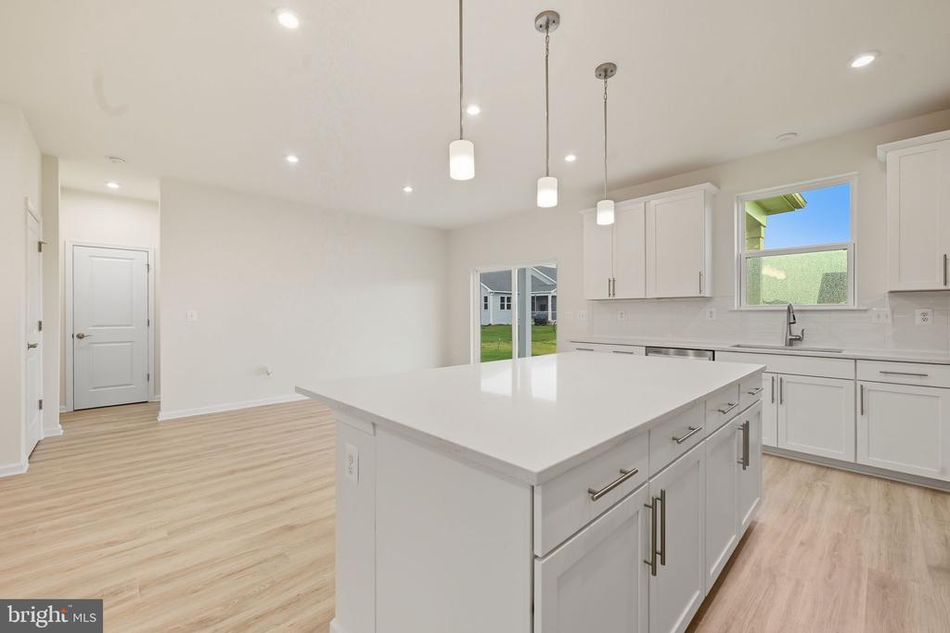
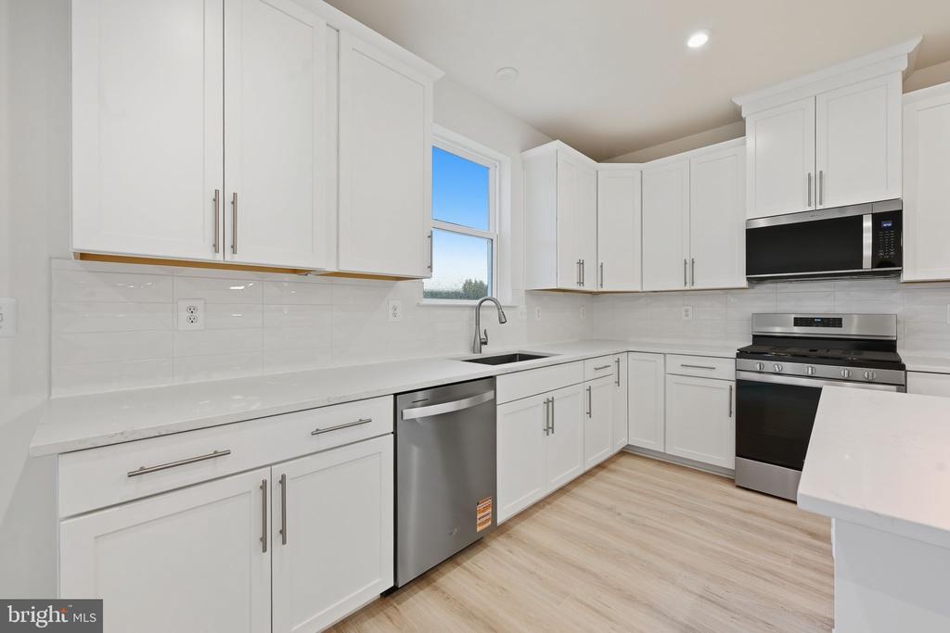
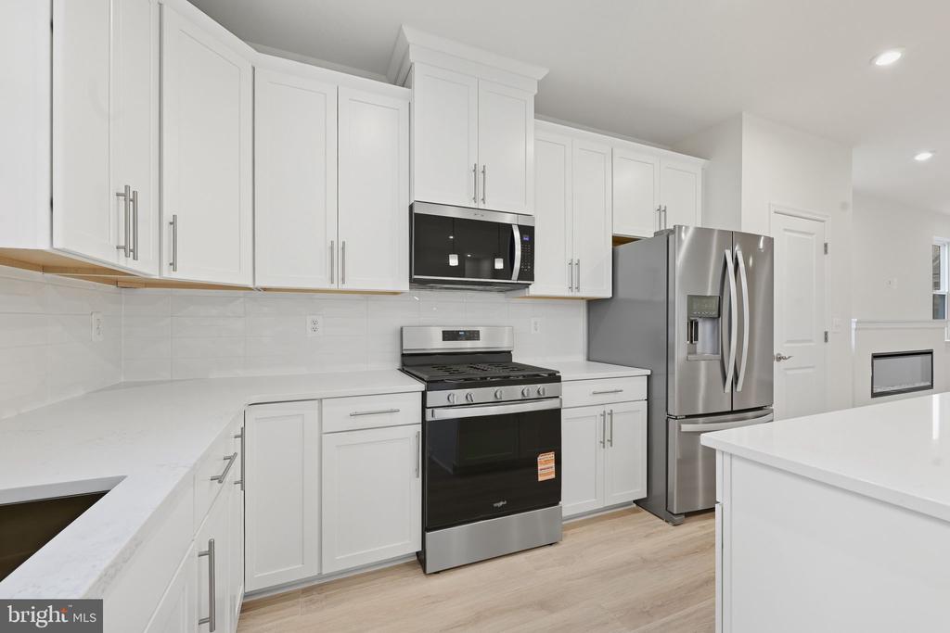
Open Concept Living: The open-concept floor plan seamlessly connects the kitchen, dining, and living areas, creating a spacious environment for family and friends.
Backing to Common Space: The home backs to scenic common space on the beginning of a quiet Cul-de-sac, providing peaceful views and added privacy.

Additional Features:
Spacious 2-car garage
Modern finishes throughout
Energy-efficient appliances and systems
Convenient location near shopping, dining, and schools

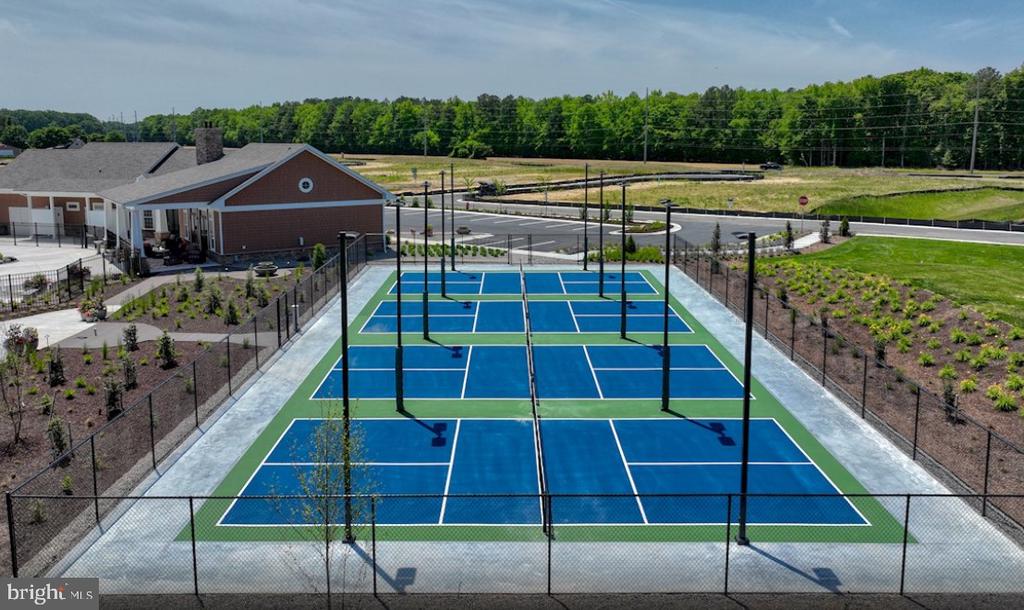
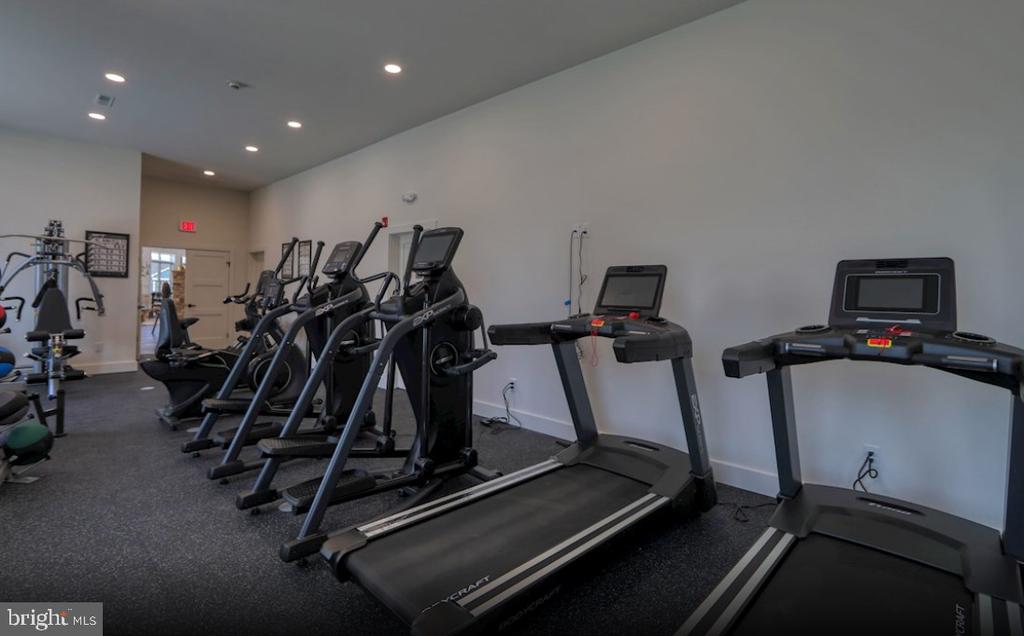
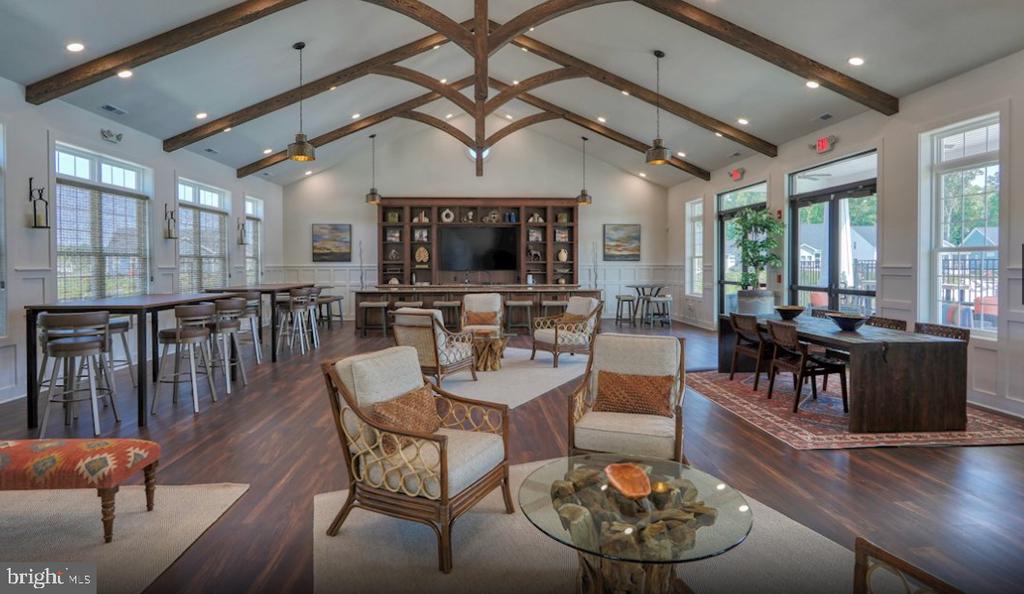
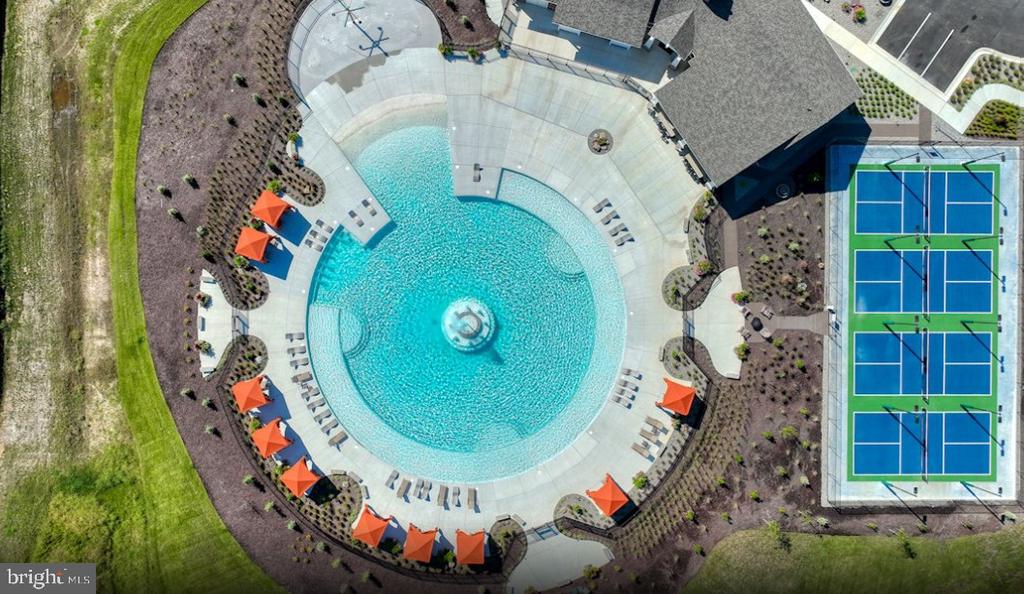
Chase Oaks offers resort-style living with amenities that include a resort-style pool with cabanas, a clubhouse, a fitness center, and pickleball courts. HOA includes lawn maintenance, mulching twice a year, internet through Verizon Fios, trash and snow removal.

Don't miss the opportunity to make it yours--schedule a tour today! Models are open 10 am-5 pm every day.
Show MoreShow Less
Michael Kennedy

Michael Kennedy

Realtor®

FEATURES & AMENITIES

Interior

  • Total Bedrooms3
  • Total Bathrooms2
  • Full Bathrooms2
  • FlooringCarpet, Ceramic Tile
  • APPLIANCESAir Cleaner, Built-In Microwave, Energy Efficient Appliances, Microwave, ENERGY STAR Refrigerator, Stainless Steel Appliances, Water Heater - High-Efficiency, Water Heater - Tankless
  • other interior FeaturesAir Filter System, Breakfast Area, Carpet, Entry Level Bedroom, Floor Plan - Open, Kitchen - Island, Primary Bath(s), Recessed Lighting, Bathroom - Tub Shower, Walk-in Closet(s)

Area & Lot

  • Status Sold
  • Living Area1,892 Sq.Ft.
  • Lot Area10,890 Sq.Ft.
  • MLS® IDDESU2100480
  • TypeResidential
  • YEAR BUILT2025
  • neighborhoodLewes
  • Architecture StylesCoastal, Cottage

Exterior

  • STORIES1
  • Garage Spaces2.0
  • Water SourcePrivate/Community Water
  • utilitiesUnder Ground, Cable TV Available, Electric Available, Natural Gas Available, Sewer Available, Water Available
  • roofArchitectural Shingle
  • parkingAttached Garage, Driveway
  • HEAT TYPEEnergy Star Heating System, Heat Pump(s)
  • AIR CONDITIONINGCentral A/C
  • sewerPublic Sewer
  • SubstructureCrawl Space
  • Disability FeaturesDoors - Lever Handle(s)
  • HOA AmenitiesBar/Lounge, Club House, Community Center, Exercise Room, Fitness Center, Meeting Room, Pool - Outdoor, Swimming Pool, Other
  • security FeaturesSmoke Detector
  • other exterior FeaturesExterior Lighting, Lawn Sprinkler

Financial

  • Sales Price$460,000
  • HOA Fees $350/mo
  • Zoning R

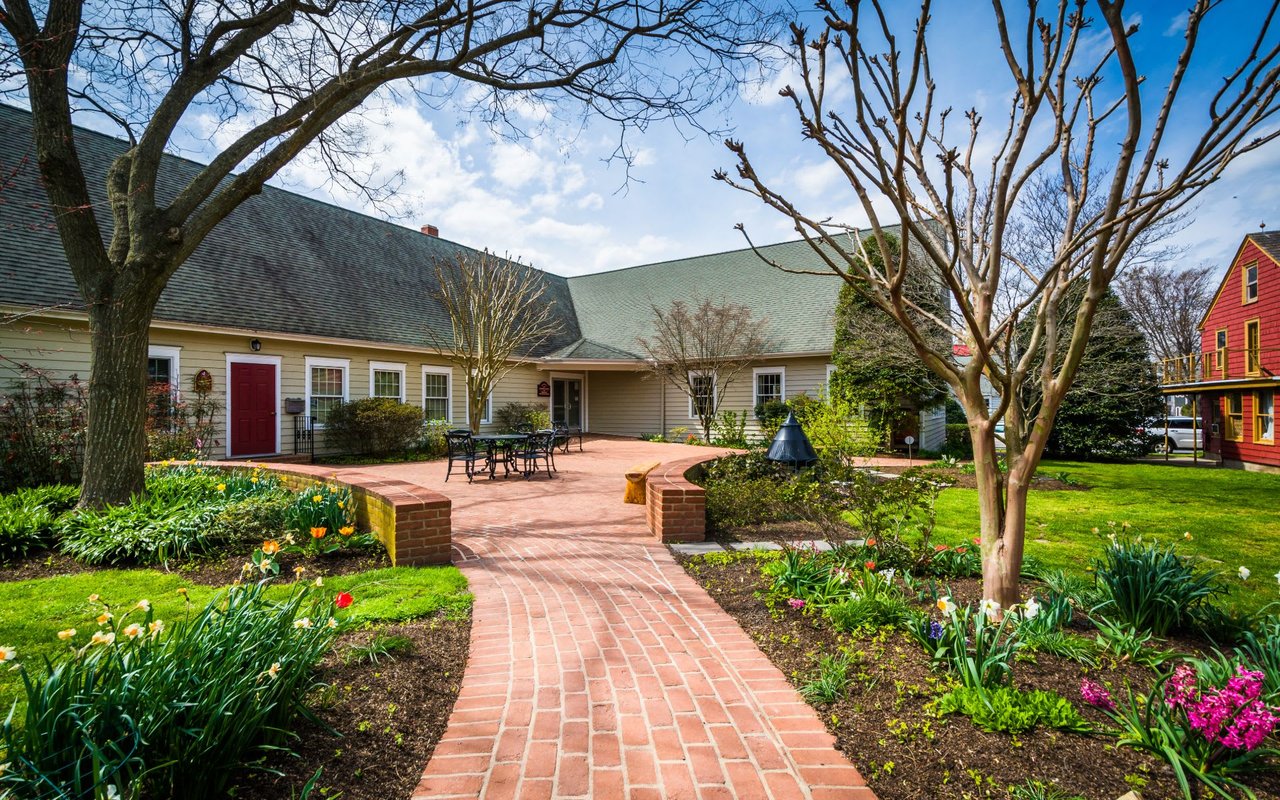
Lewes

Family-friendly coastal gem with a bounty of historical sites.

Lewes

WORK WITH US

For 2021 Michael and his team surpassed $52 Million in sales volume making them one of the top 10 teams in all of Southern Delaware.

Contact Us

Follow Us on Instagram