35566 PEREGRINE ROAD, LEWES, DE 19958
35566 Peregrine Rd
35566 Peregrine Rd
35566 PEREGRINE ROAD, LEWES, DE

$2,060,000

HIGHLIGHTS
  • 4 Beds
  • 4 Full Baths
  • 2 Half Baths
  • 0.57 Acres Lot
  • 5,000 Sq.Ft. Living
  • 2015 Year Built
  • Sold Status
  • DESU2069904 MLS® ID
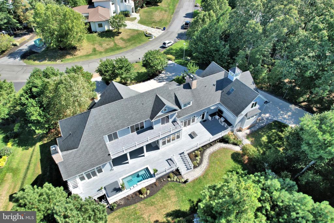
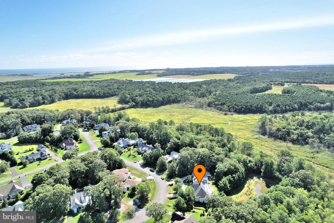
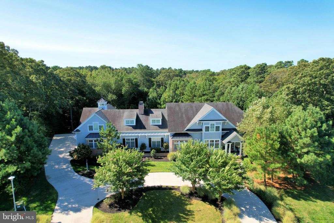
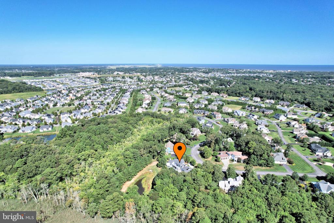
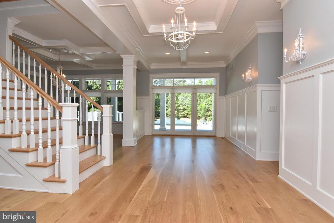
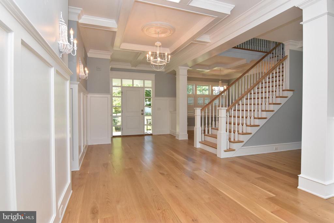
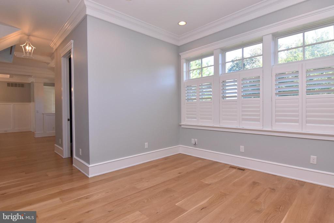
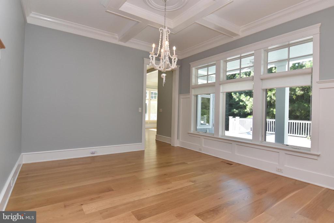
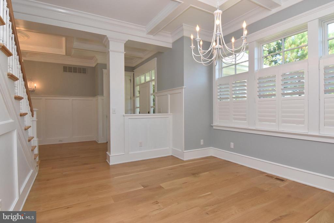
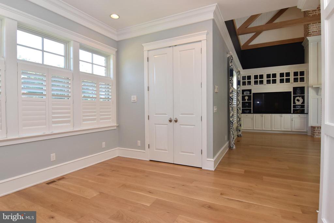
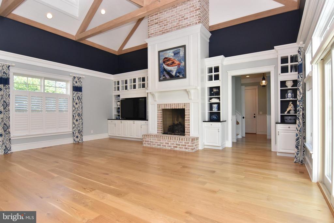
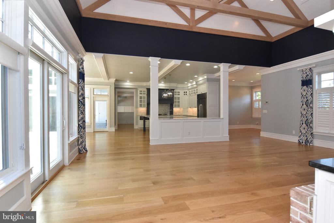
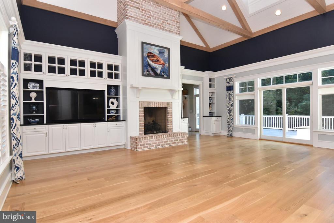
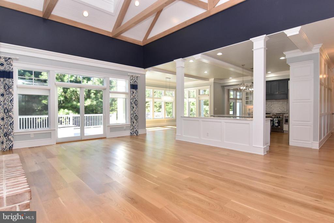
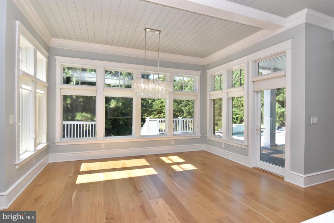
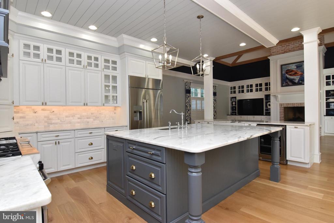
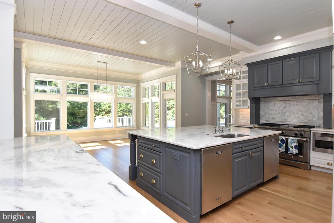
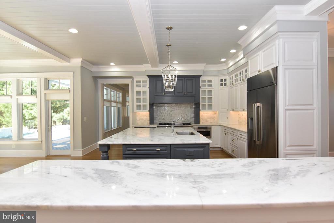
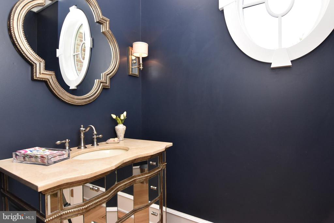
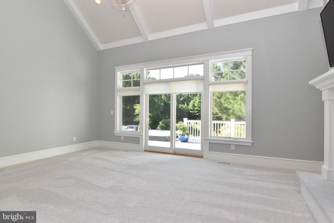
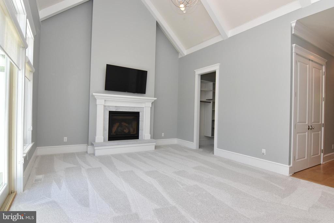
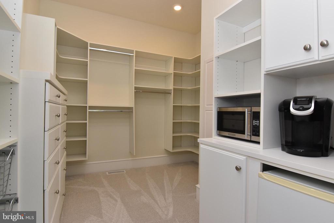
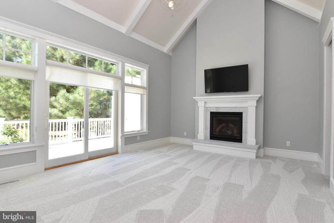
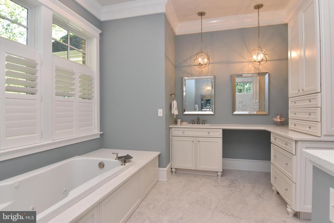
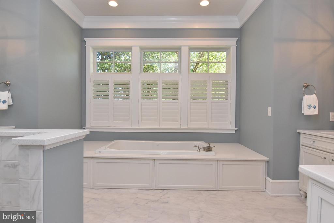
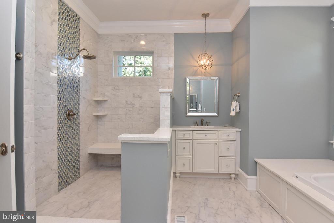
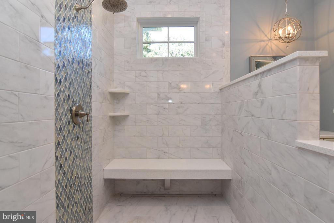
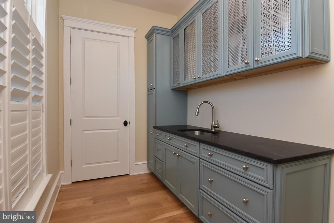
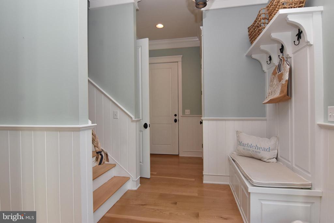
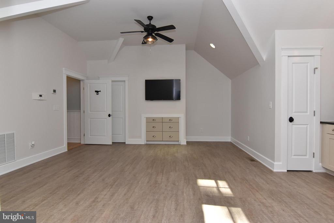
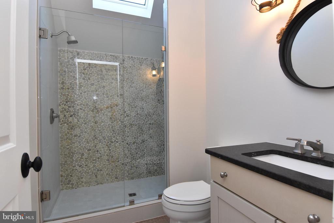
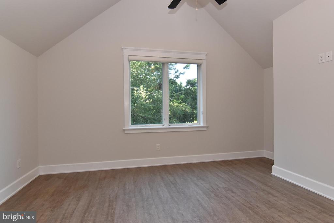
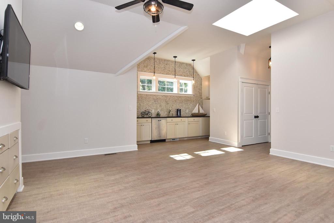
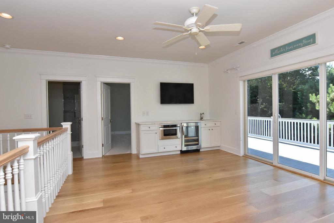
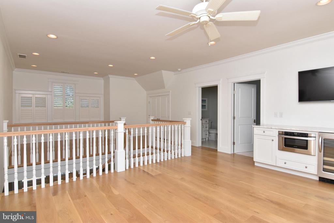
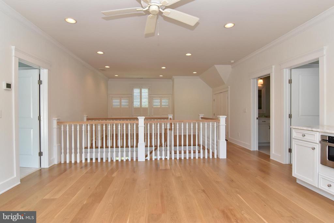
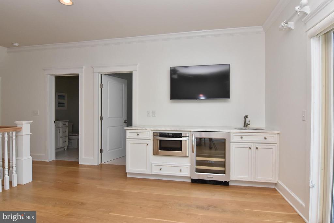
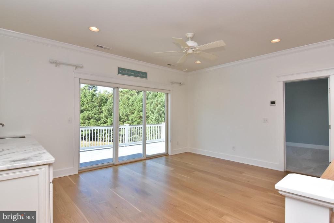
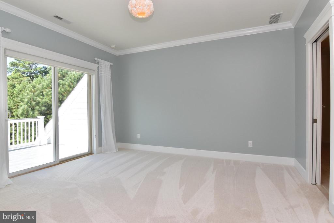
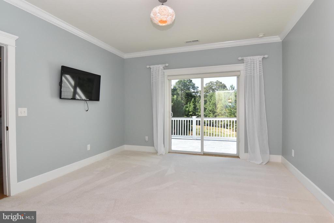
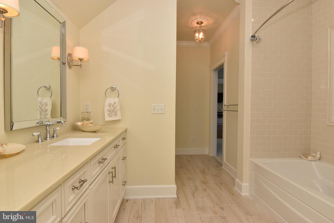
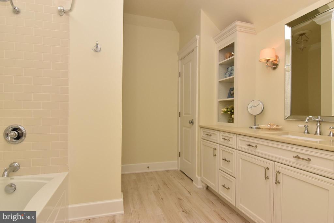
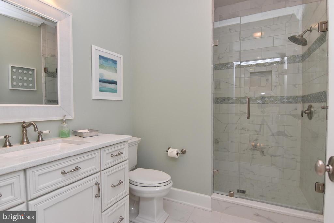
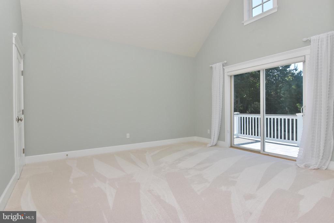
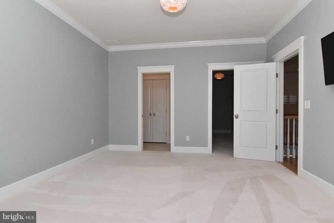
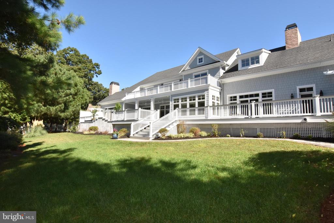
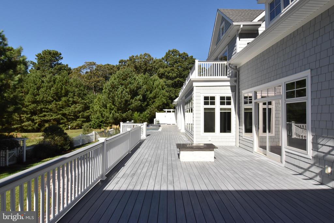
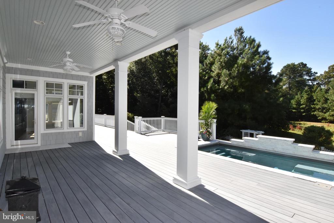
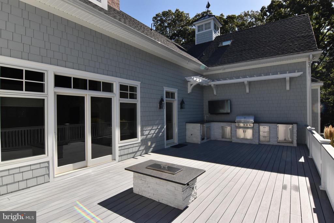
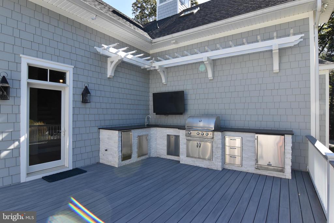
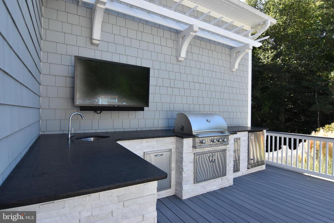
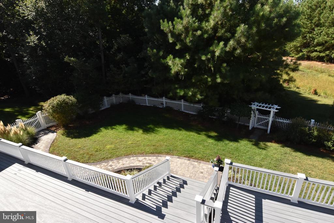
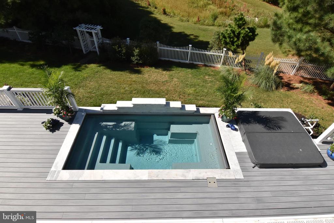
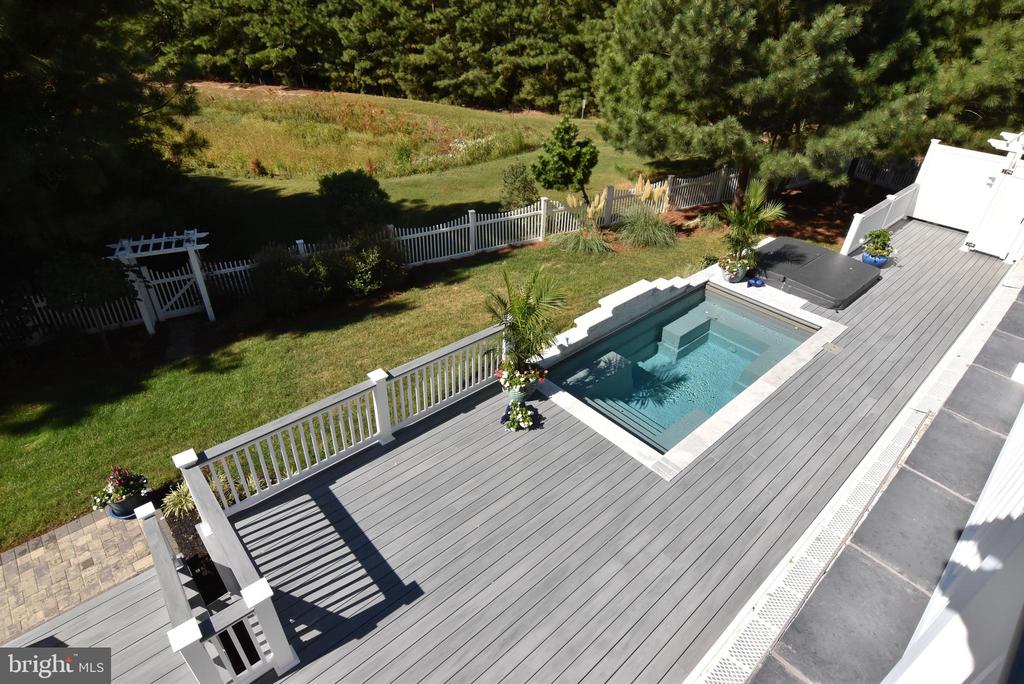
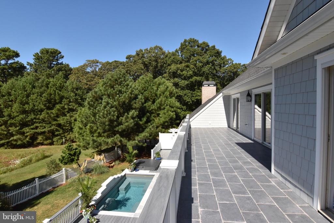
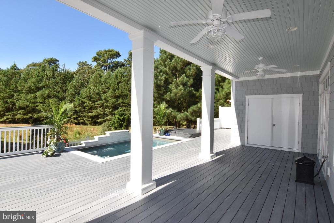
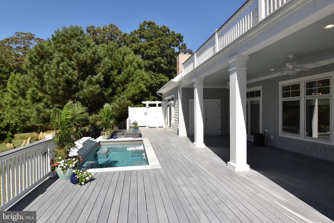
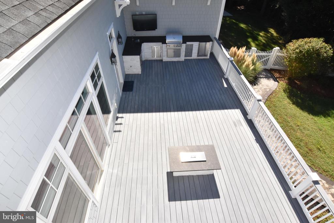
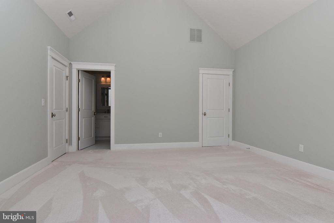
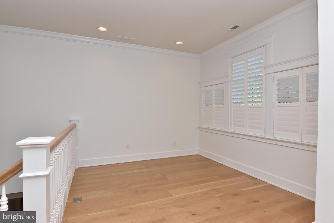
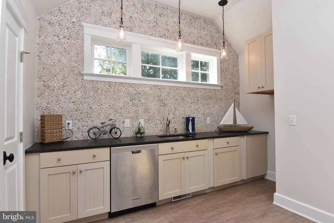
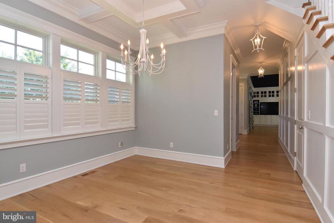
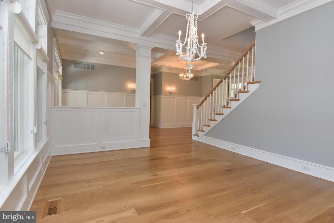
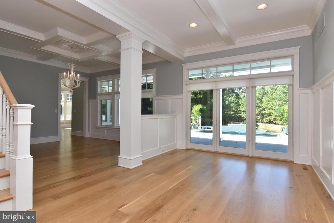
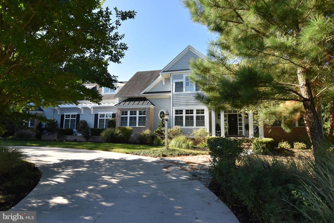
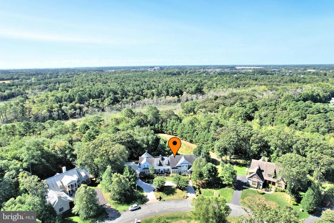
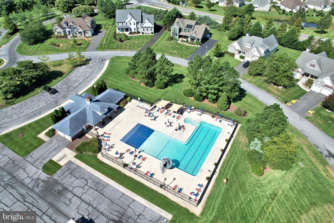
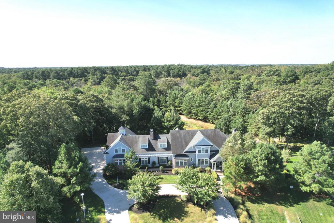
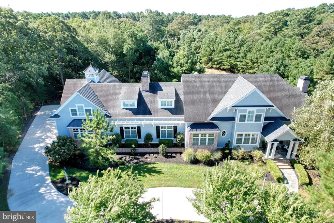
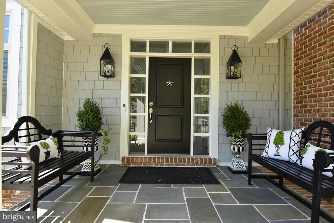
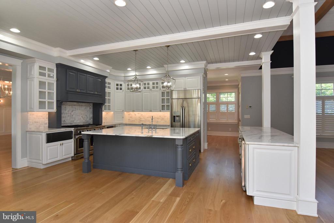
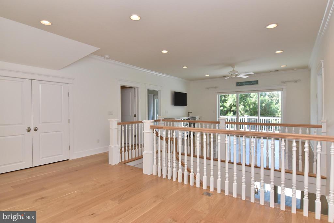
A coastal Nantucket Home that captures a resort style living with serenity and elegance on a large private lot with natural landscaping of the Henlopen State Park! Open the door to this Nantucket home of wonderful customs amenities. From natural hard wood floors to a great room with architectural exposed beams. Beautiful built-ins, floor to ceiling fireplace for warm entertaining. Home features a gourmet stainless steel kitchen with custom design trim throughout the home and plantation shutters even in the garage! An addition of a separate private suite with kitchen private bath and living room make this home exceptional. Outside you will find a full outdoor kitchen area with a hot tub, a pool and a glass gas fire pit! A Coastal Nantucket home of incredible opportunity to make part of your life where memories can be created for all!
Show MoreShow Less
Michael Kennedy

Michael Kennedy

Realtor®

FEATURES & AMENITIES

Interior

  • Total Bedrooms4
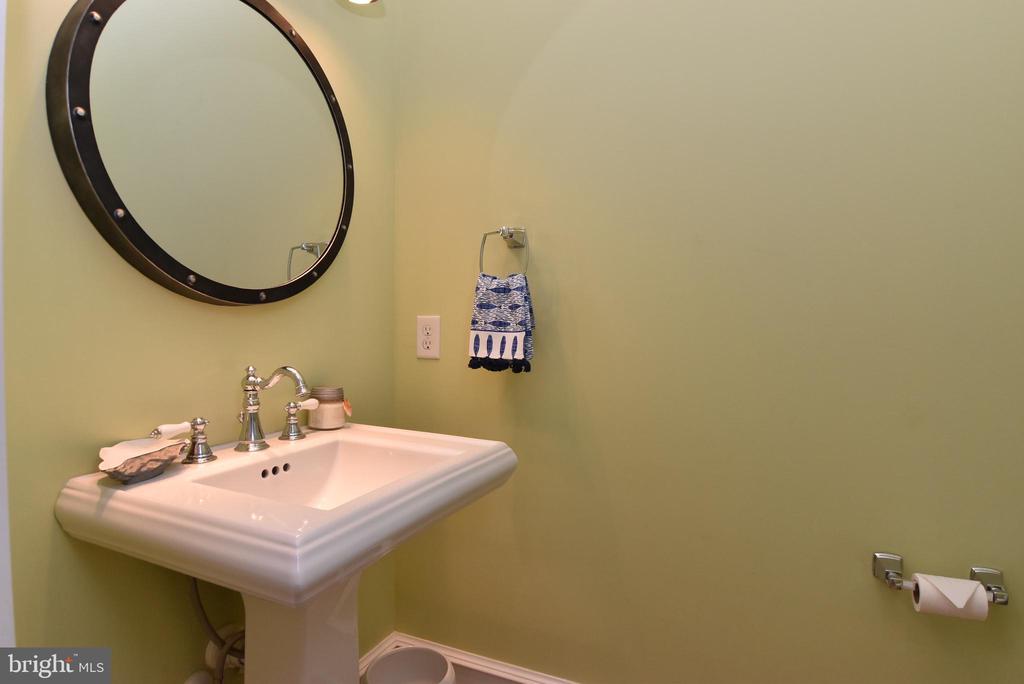
  • Total Bathrooms6
  • Full Bathrooms4
  • Half Bathrooms2
  • FireplaceBrick, Gas/Propane, Screen
  • APPLIANCESBuilt-In Microwave, Built-In Range, Dishwasher, Disposal, Dryer, Exhaust Fan, Extra Refrigerator/Freezer, Oven - Wall, Refrigerator, Six Burner Stove, Stainless Steel Appliances, Washer, Water Heater
  • other interior Features2nd Kitchen, Bathroom - Jetted Tub, Bathroom - Walk-In Shower, Breakfast Area, Butlers Pantry, Carpet, Ceiling Fan(s), Combination Kitchen/Dining, Combination Dining/Living, Crown Moldings, Dining Area, Double/Dual Staircase, Entry Level Bedroom, Exposed Beams, Family Room Off Kitchen, Floor Plan - Open, Formal/Separate Dining Room, Intercom, Kitchen - Gourmet, Primary Bath(s), Recessed Lighting, Sprinkler System, Studio, Upgraded Countertops, Walk-in Closet(s), Window Treatments, Wine Storage, Wood Floors, Other

Area & Lot

  • Status Sold
  • Living Area5,000 Sq.Ft.
  • Lot Area0.57 Acres
  • MLS® IDDESU2069904
  • TypeResidential
  • YEAR BUILT2015
  • neighborhoodRehoboth Beach
  • Architecture StylesCoastal
  • View DescriptionGarden/Lawn, Trees/Woods
  • High SchoolCAPE HENLOPEN

Exterior

  • STORIES2
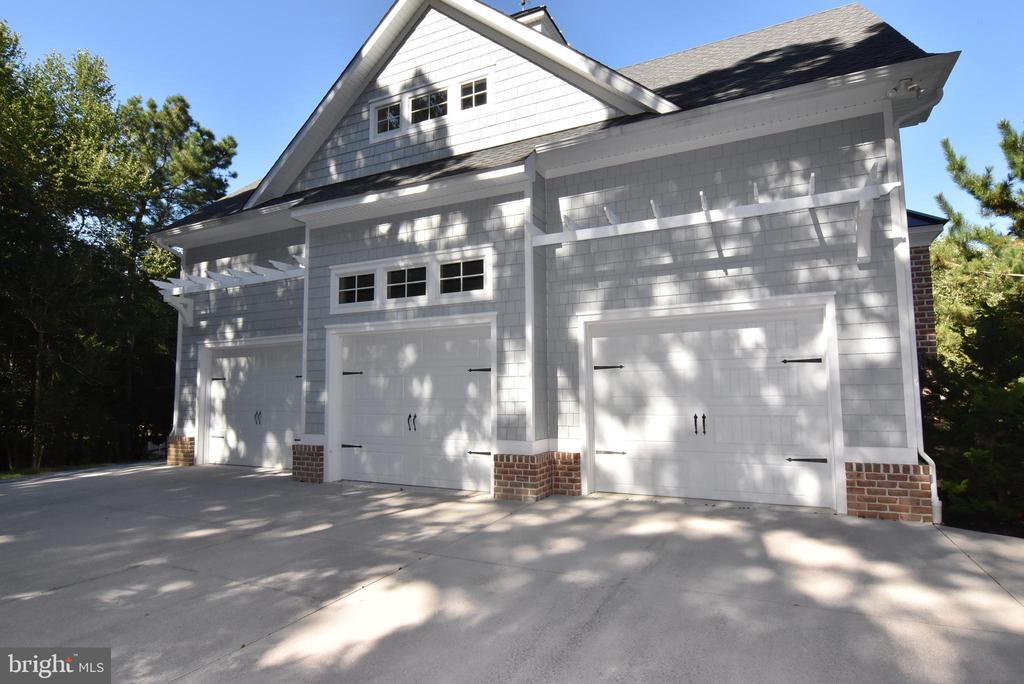
  • Garage Spaces3.0
  • Water SourcePublic
  • lot featuresBacks - Parkland, Backs to Trees, Front Yard, Landscaping, Partly Wooded, Private
  • parkingDriveway, Attached Garage
  • HEAT TYPECentral
  • AIR CONDITIONINGCentral A/C
  • sewerPublic Sewer
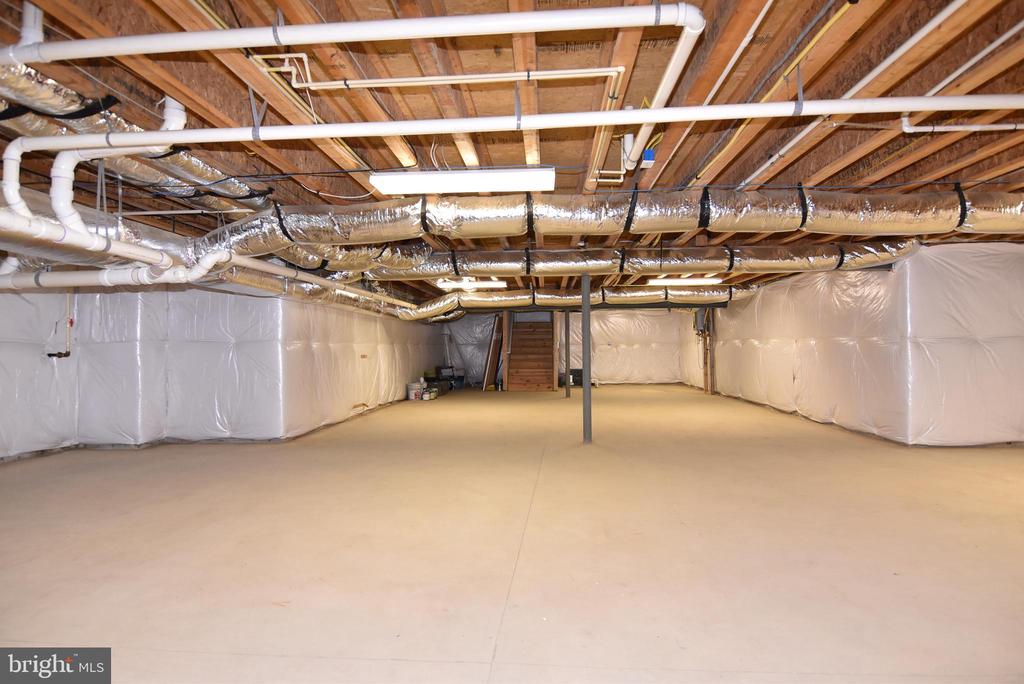
  • SubstructureConcrete Perimeter
  • Disability FeaturesNone
  • security FeaturesExterior Cameras
  • other exterior FeaturesBBQ Grill, Boat Storage, Extensive Hardscape, Exterior Lighting, Flood Lights, Gutter System, Hot Tub, Lawn Sprinkler, Outside Shower, Roof Deck, Secure Storage, Water Falls

Financial

  • Sales Price$2,060,000
  • Real Estate Tax $4,298/yr
  • HOA Fees $1,225/yr
  • Zoning AR-1
View Virtual Tour


Rehoboth Beach

Atlantic coast town teeming with restaurants and exquisite attractions.
Rehoboth Beach

WORK WITH US

For 2021 Michael and his team surpassed $52 Million in sales volume making them one of the top 10 teams in all of Southern Delaware.

Contact Us

Follow Us on Instagram