38340 JOSEPHINE STREET, REHOBOTH BEACH, DE 19971
38340 JOSEPHINE STREET
38340 JOSEPHINE STREET

38340 JOSEPHINE STREET, REHOBOTH BEACH, DE

$1,975,000

HIGHLIGHTS
  • 5 Beds
  • 4 Full Baths
  • 1 Half Bath
  • 4,792 Sq.Ft. Lot
  • 3,514 Sq.Ft. Living
  • 2026 Year Built
  • For Sale Status
  • DESU2115302 MLS® ID
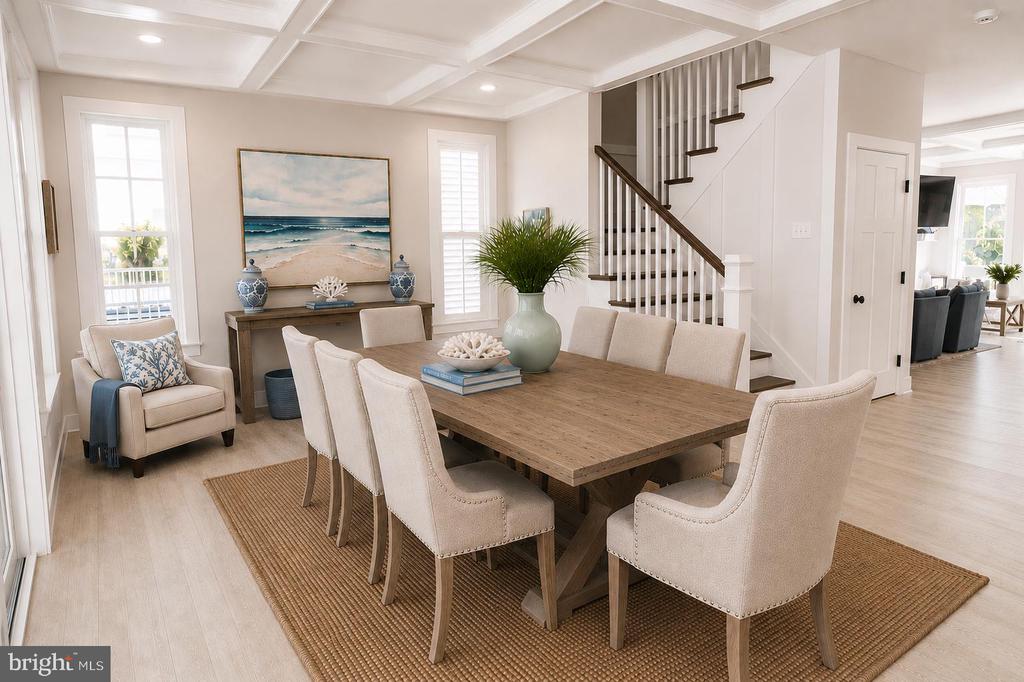
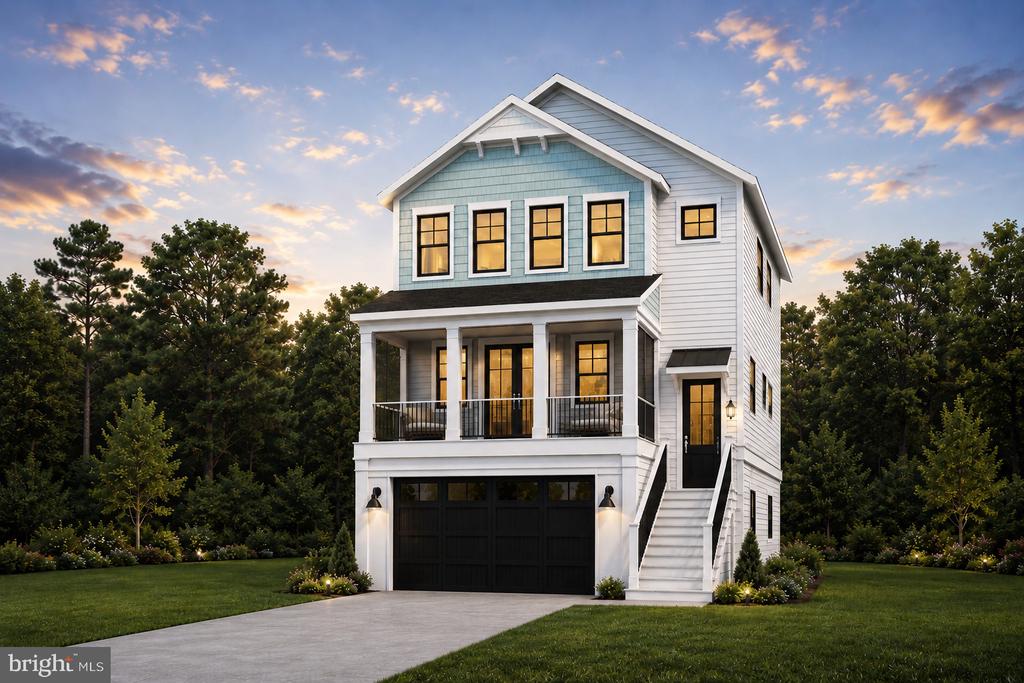
Discover luxury coastal living in this exceptional Lewes floor plan by Evergreene Homes, ideally located on Josephine Street in Rehoboth Beach's Forgotten Mile--a coveted stretch between downtown Rehoboth and Dewey Beach that offers the perfect balance of privacy and convenience. Spanning 3,514 square feet, this beautifully appointed 5-bedroom, 4.5-bath home is thoughtfully designed for entertaining, hosting guests, and making the most of beach living.

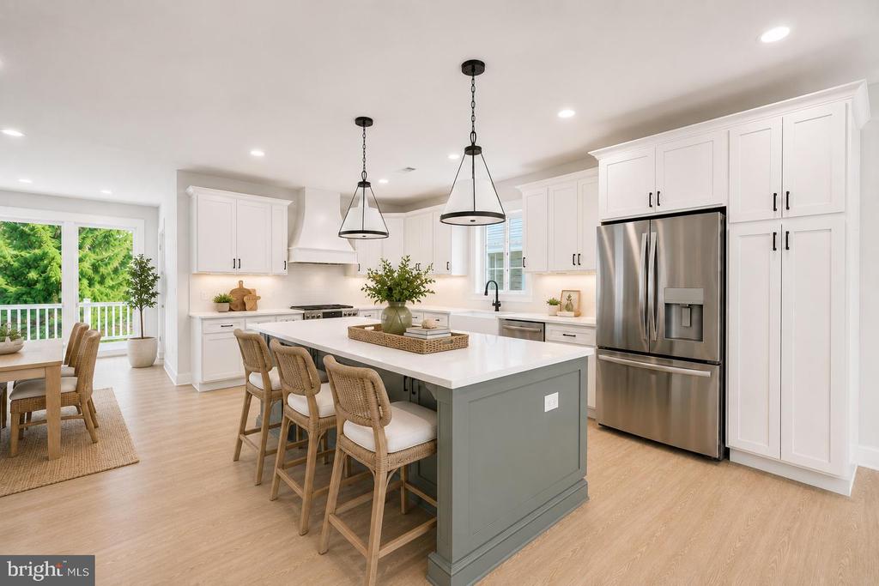
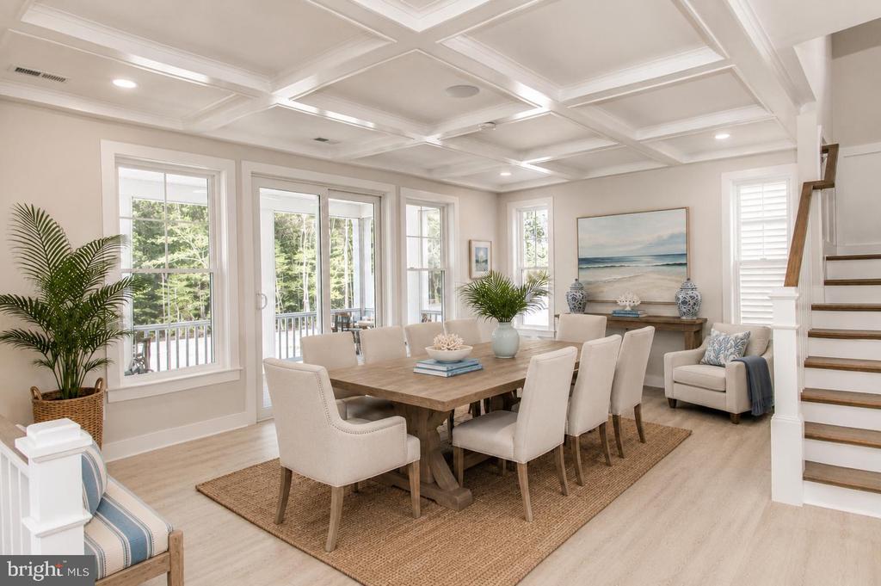
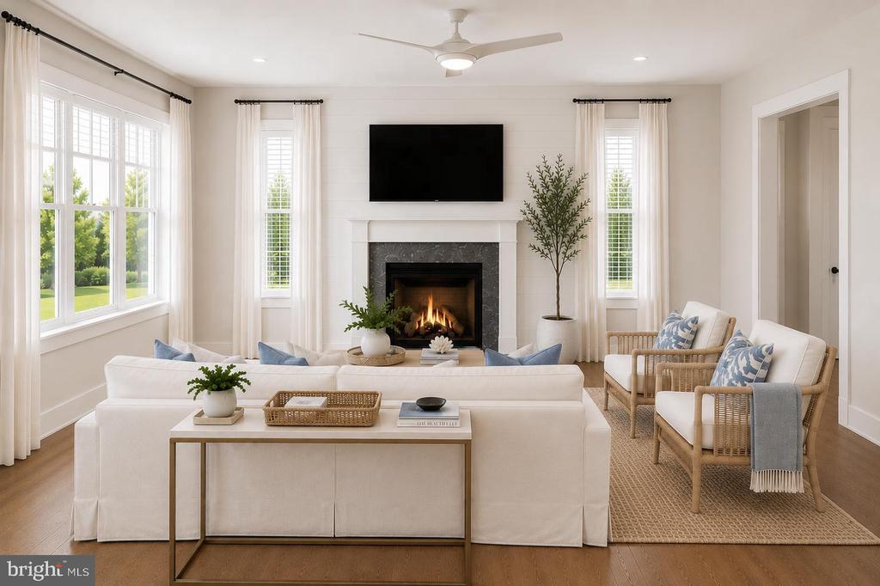
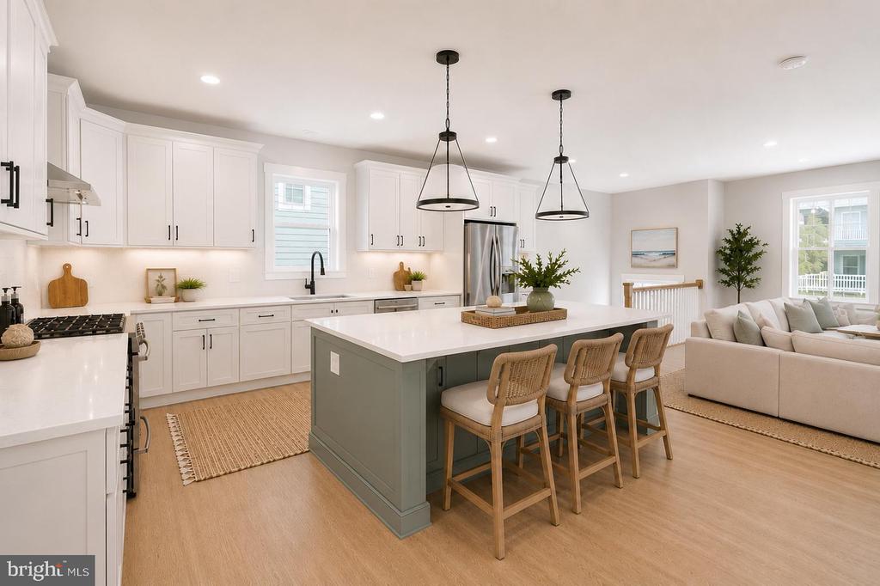
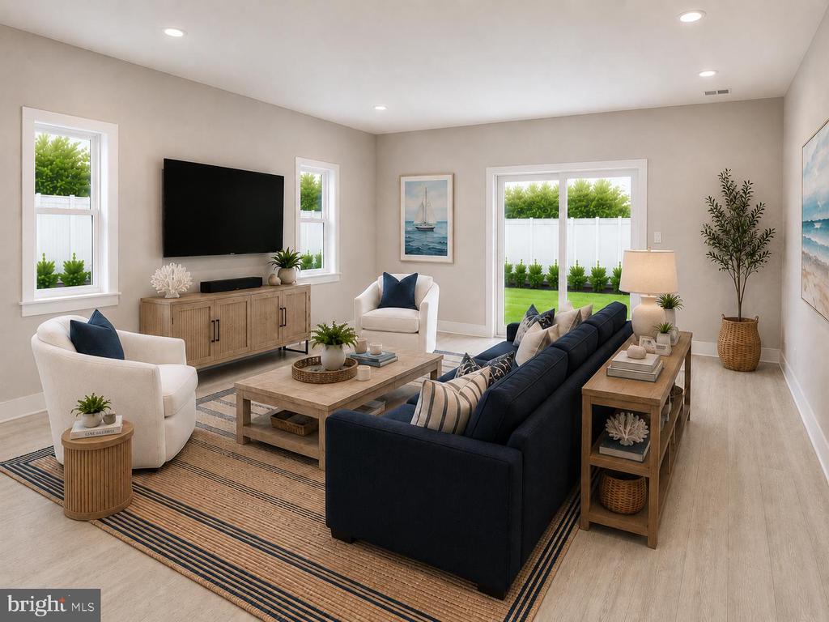
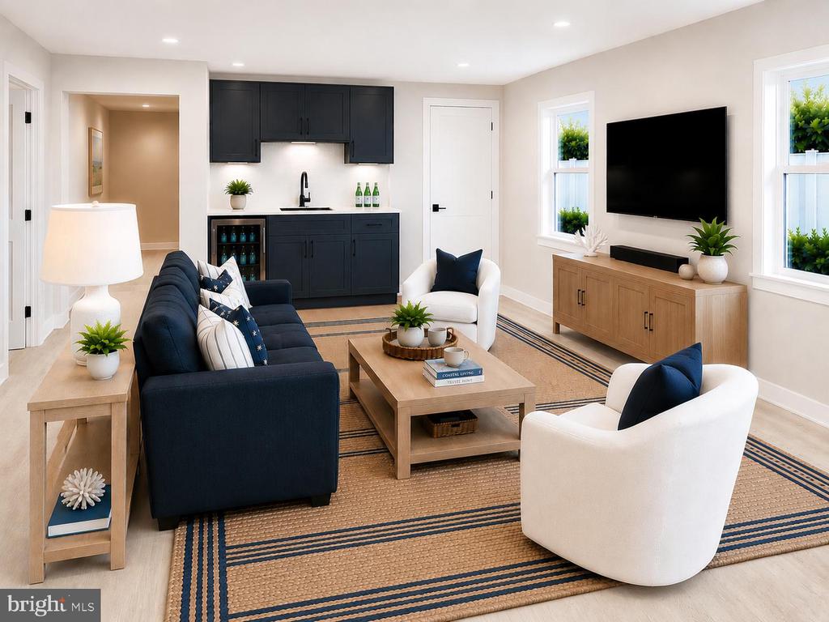
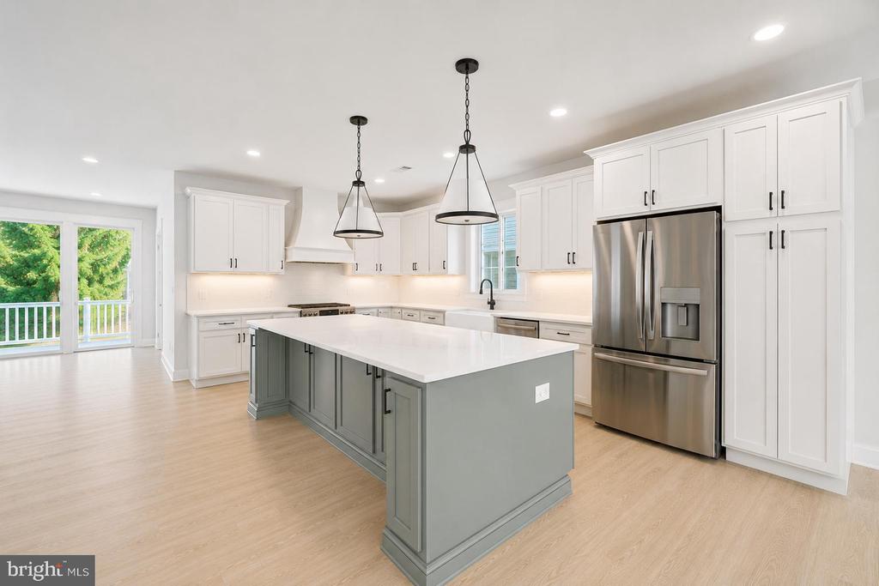
The ground level features a spacious 2-car garage, a private guest suite with an en suite bath, and a large recreation room complete with a wet bar--perfect for relaxing after a day on the beach. The main living level showcases an open-concept design centered around a stunning chef's kitchen with an oversized island, connecting a sophisticated living room with a spacious screened porch to the dining area and an inviting family room with a gas fireplace. Designer-selected finishes throughout create an elegant yet welcoming coastal aesthetic.

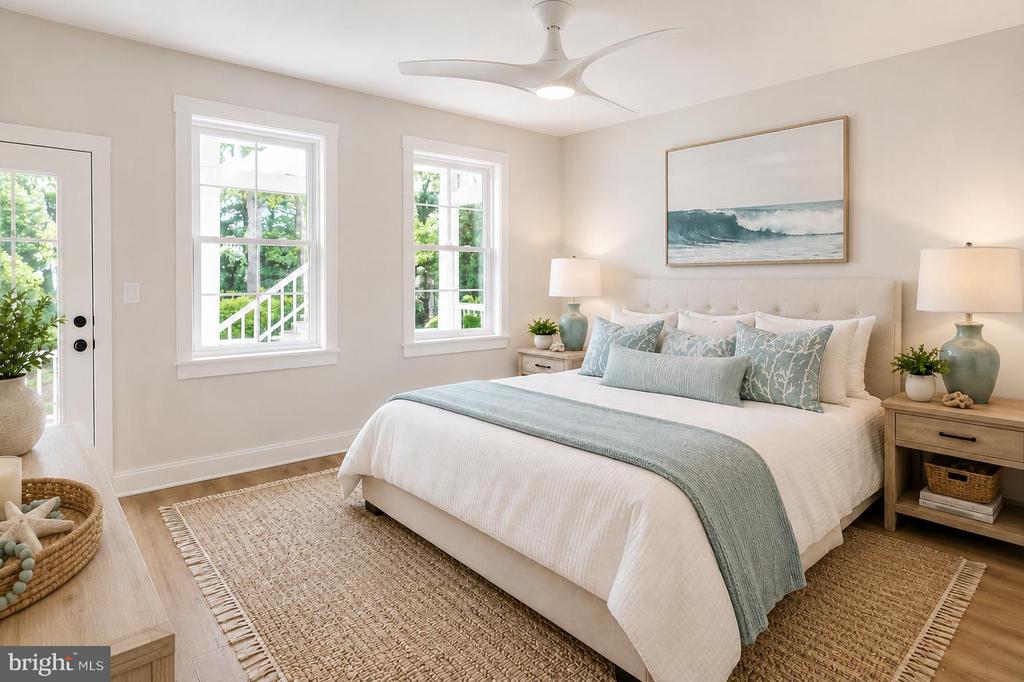
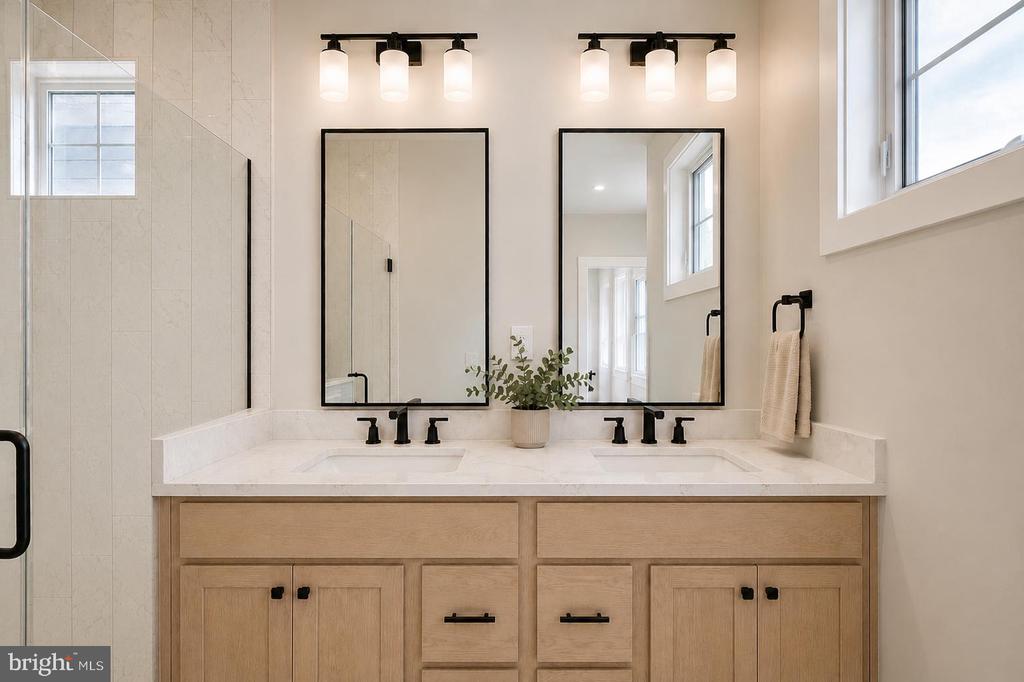
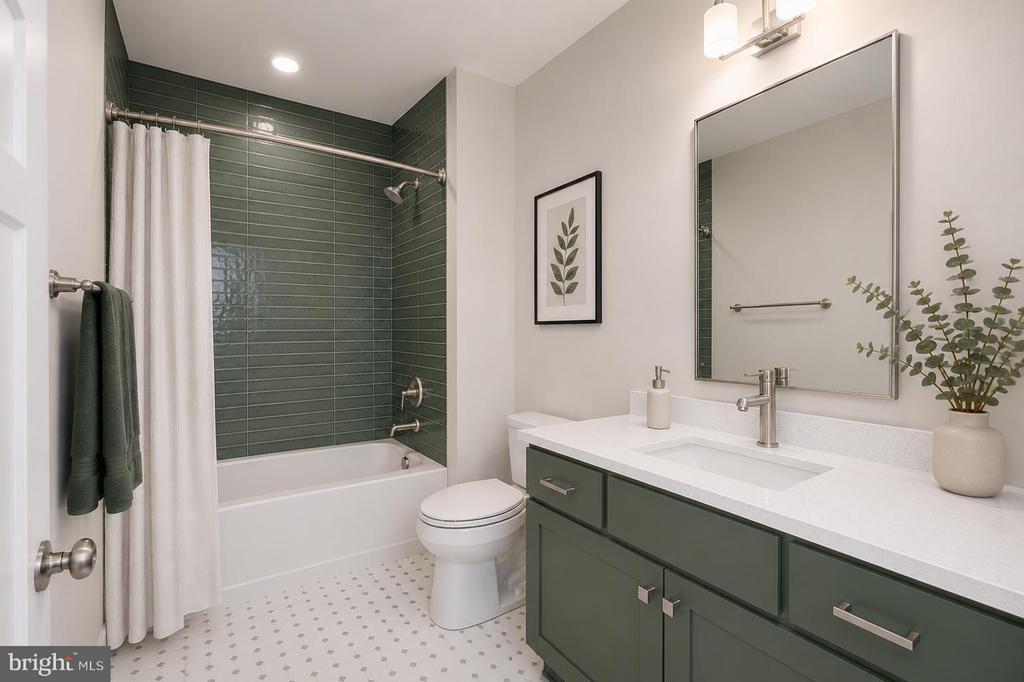
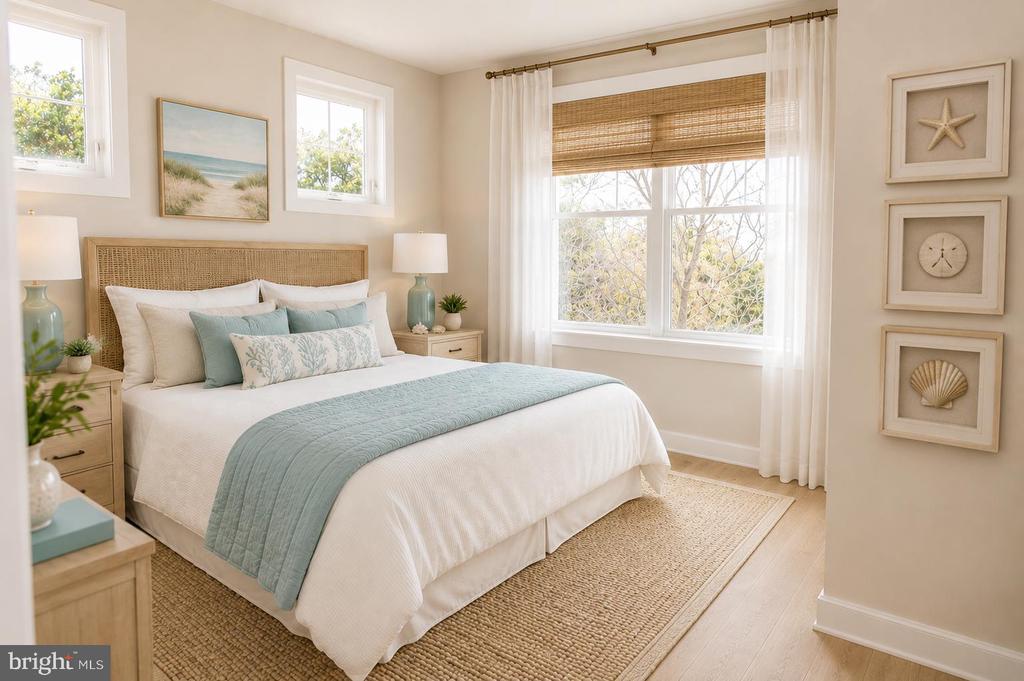
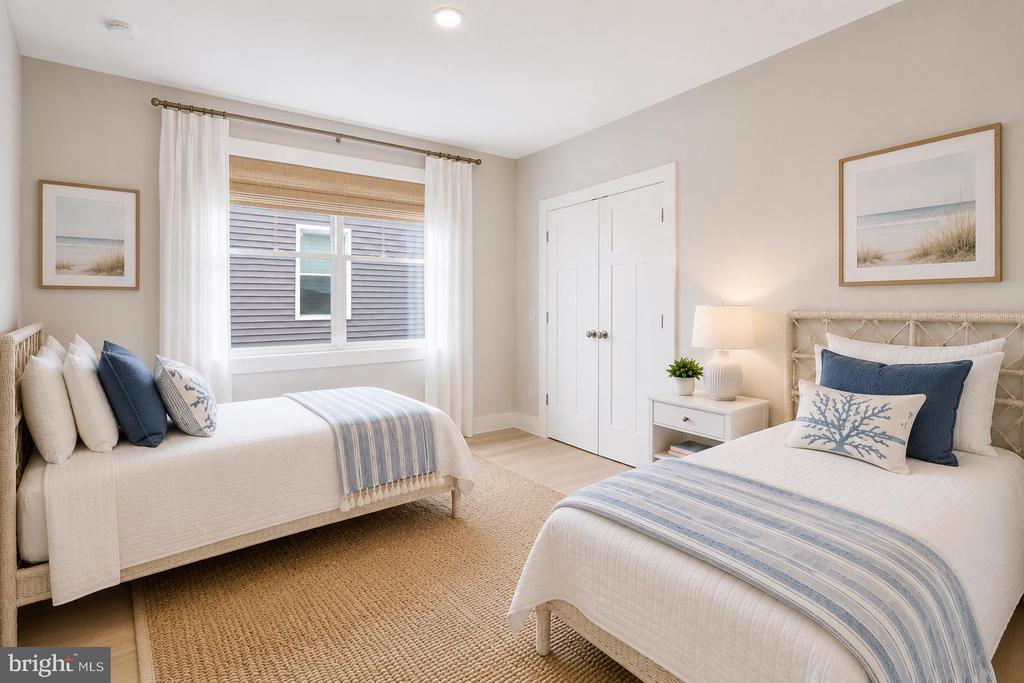
The upper level offers a luxurious owner's suite filled with natural light and a spa-inspired bath, along with three additional bedrooms to comfortably accommodate family and guests.

Just moments from the beach, boardwalk, acclaimed restaurants, shopping, and nightlife, this exceptional home places you in one of Rehoboth Beach's most sought-after locations. Whether you're searching for a full-time residence, vacation retreat, or investment opportunity, this home delivers the luxury, space, and location you've been waiting for, with the confidence and the quality of an Evergreene home.
Show MoreShow Less
Michael Kennedy

Michael Kennedy

Realtor®

FEATURES & AMENITIES

Interior

  • Total Bedrooms5
  • Total Bathrooms5
  • Full Bathrooms4
  • Half Bathrooms1
  • Laundry roomMain Floor
  • FlooringLaminate Plank, Tile/Brick
  • FireplaceGas/Propane
  • APPLIANCESBuilt-In Microwave, Dishwasher, Disposal, Oven/Range - Gas, Range Hood, Refrigerator
  • other interior FeaturesCombination Dining/Living, Crown Moldings, Dining Area, Entry Level Bedroom, Family Room Off Kitchen, Floor Plan - Open, Kitchen - Island, Recessed Lighting, Upgraded Countertops, Walk-in Closet(s), Wet/Dry Bar

Area & Lot

  • Status For Sale
  • Living Area3,514 Sq.Ft.
  • Total Area3,514 Sq.Ft.
  • Lot Area4,792 Sq.Ft.
  • MLS® IDDESU2115302
  • TypeResidential
  • YEAR BUILT2026
  • neighborhoodRehoboth Beach
  • Architecture StylesCoastal
  • School DistrictCAPE HENLOPEN

Exterior

  • STORIES3
  • Garage Spaces2.0
  • Water SourcePublic
  • PoolNo Pool
  • roofArchitectural Shingle
  • parkingAttached Garage, Driveway
  • HEAT TYPEHeat Pump(s)
  • AIR CONDITIONINGCentral A/C
  • sewerPublic Sewer
  • SubstructurePilings
  • Disability FeaturesNone
  • security FeaturesCarbon Monoxide Detectors, Smoke Detector

Financial

  • Sales Price$1,975,000
  • Real Estate Tax $1,526/yr
  • Zoning MR


Rehoboth Beach

Atlantic coast town teeming with restaurants and exquisite attractions.
Rehoboth Beach

WORK WITH US

For 2021 Michael and his team surpassed $52 Million in sales volume making them one of the top 10 teams in all of Southern Delaware.

Contact Us

Follow Us on Instagram