38896 BLUE INDIGO ROAD, SELBYVILLE, DE 19975
38896 BLUE INDIGO ROAD
38896 BLUE INDIGO ROAD
38896 BLUE INDIGO ROAD, SELBYVILLE, DE

$1,080,000

HIGHLIGHTS
  • 4 Beds
  • 3 Full Baths
  • 10,890 Sq.Ft. Lot
  • 3,200 Sq.Ft. Living
  • 2011 Year Built
  • Sold Status
  • DESU2105992 MLS® ID
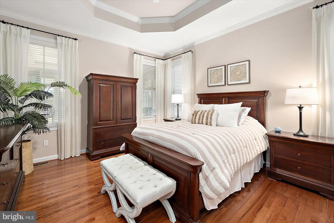
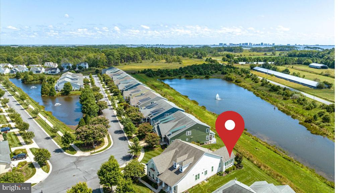
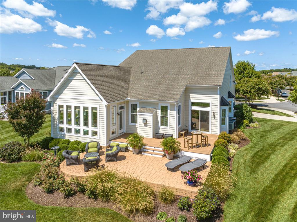
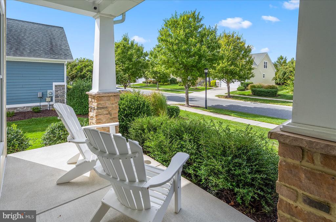
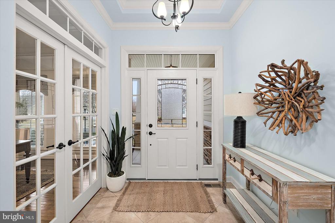
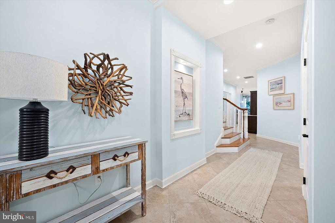
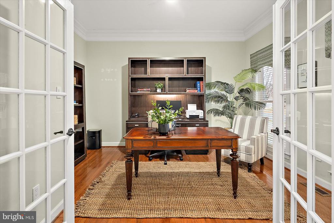
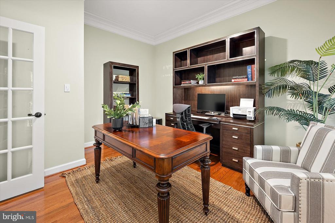
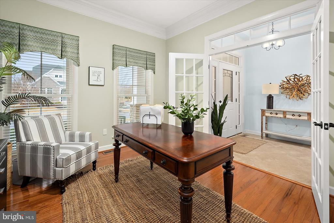
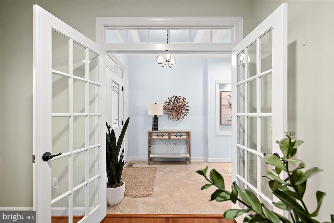
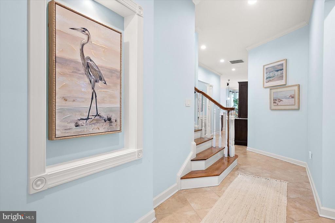
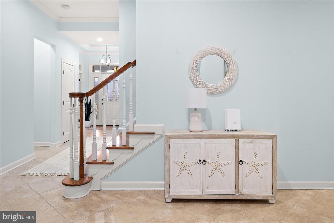
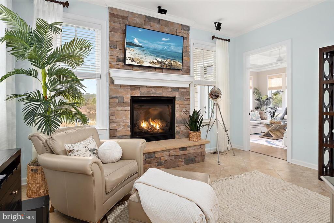
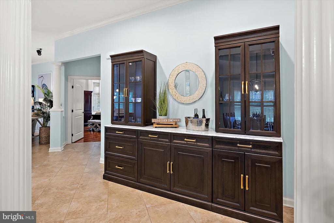
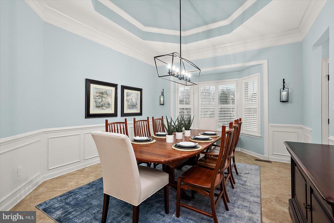
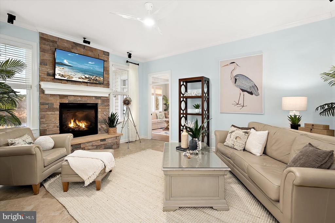
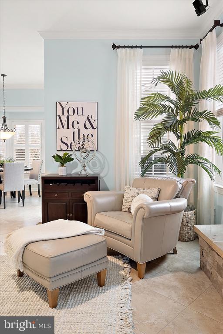
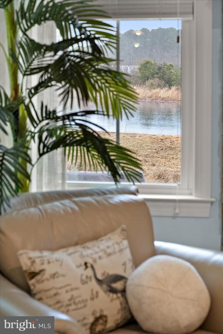
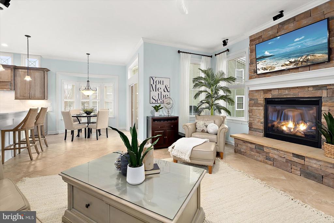
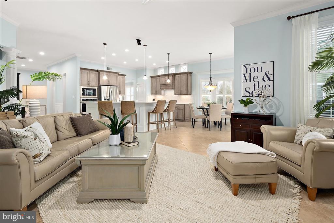
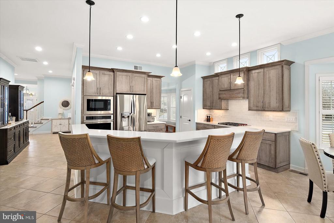
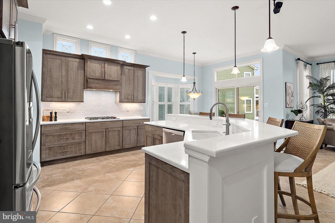
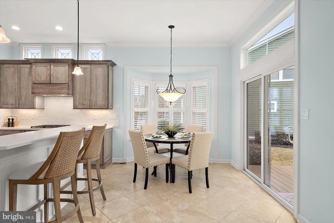
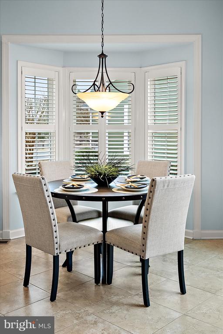
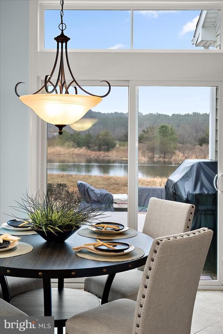
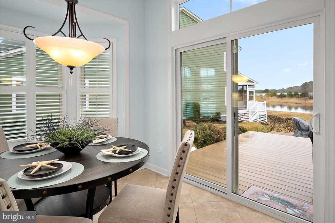
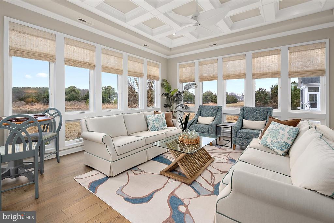
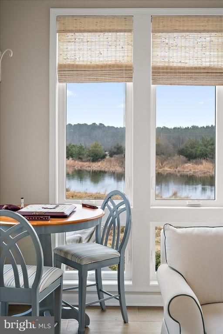
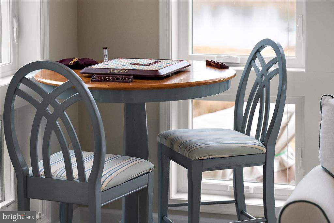
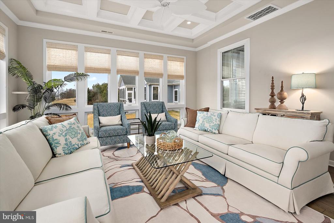
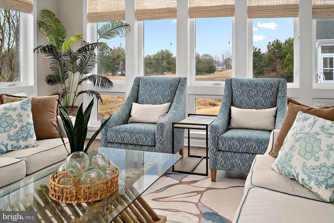
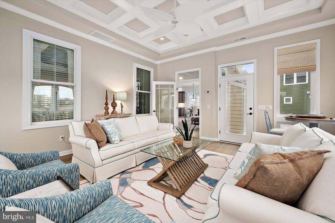
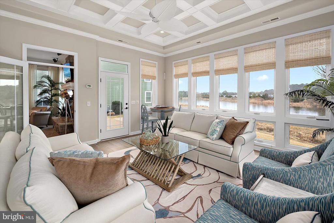
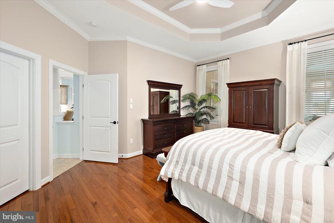
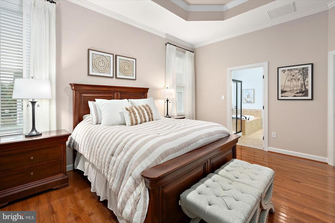
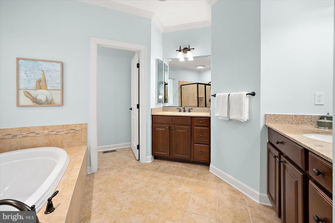
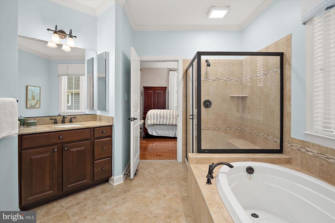
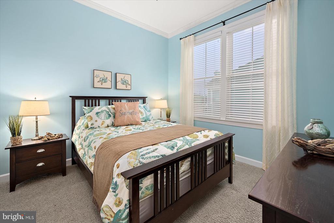
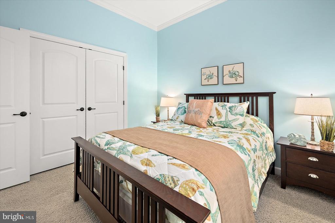
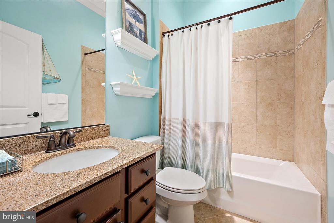
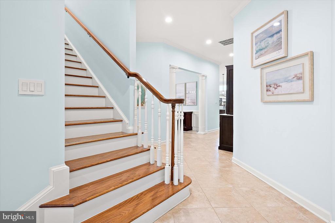
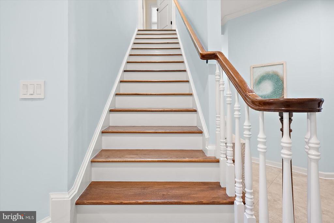
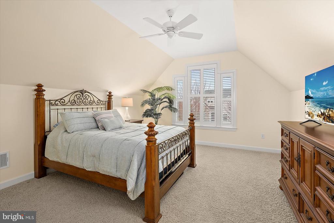
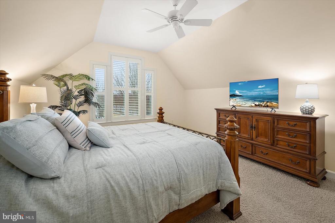
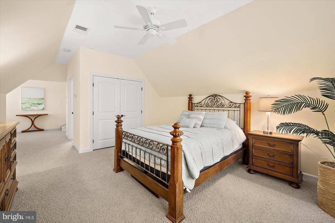
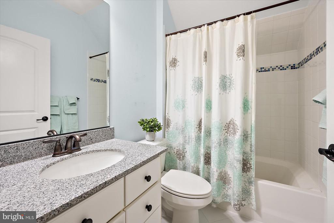
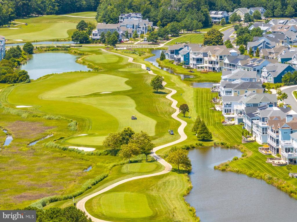
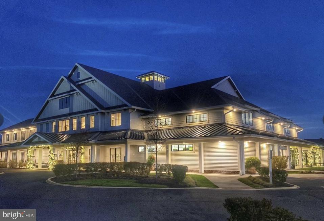
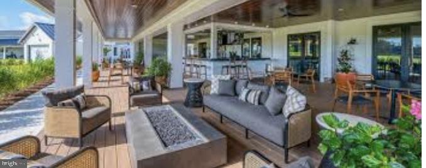
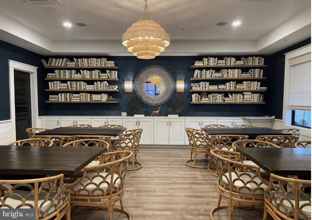
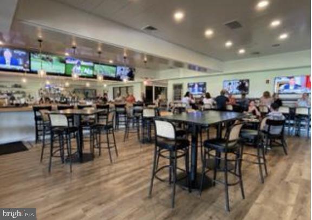
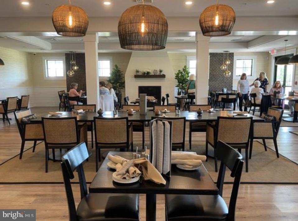
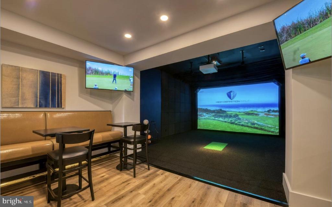
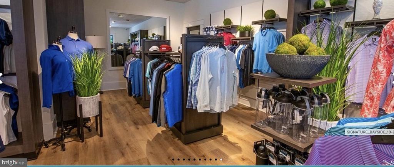
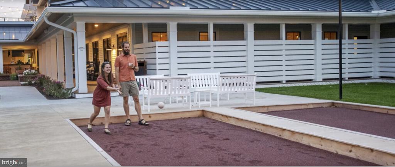
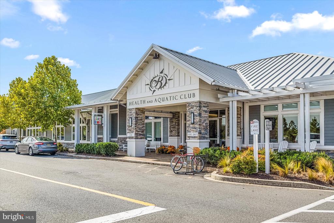
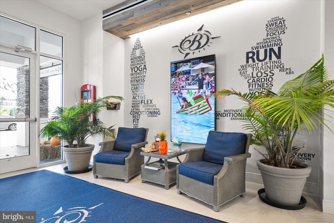
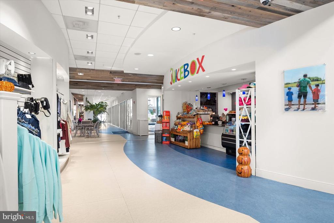
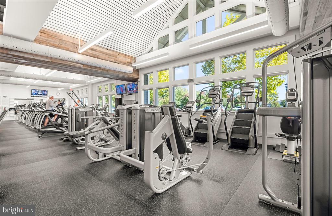
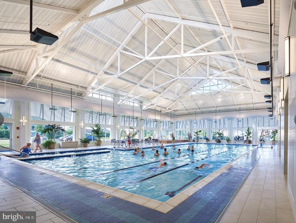
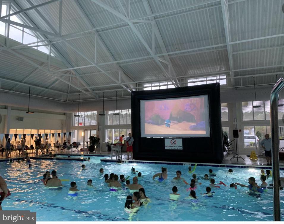
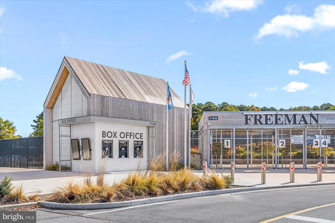
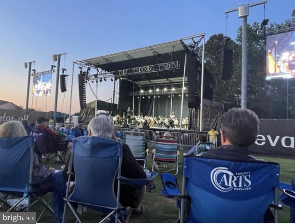
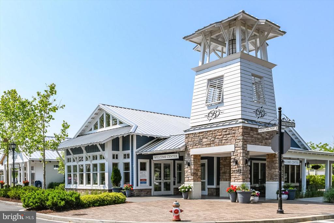
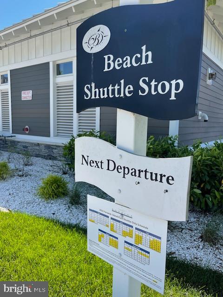
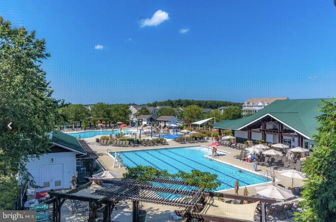
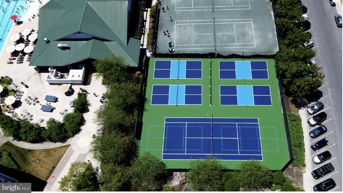
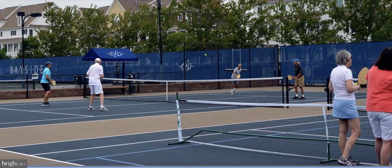
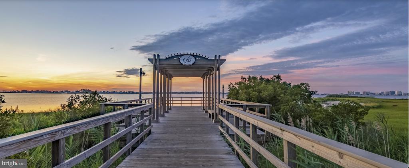
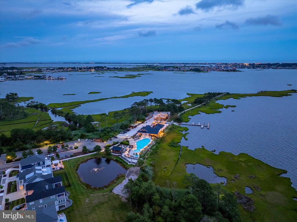
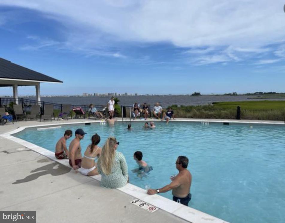
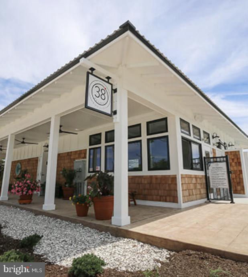
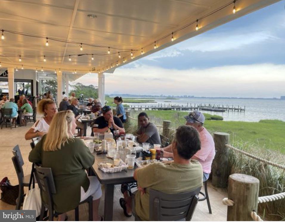
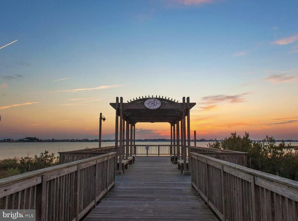
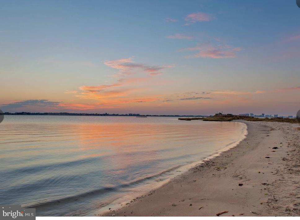
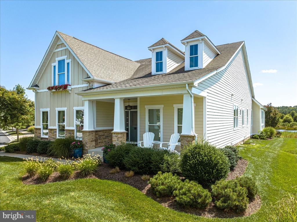
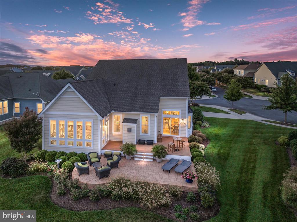
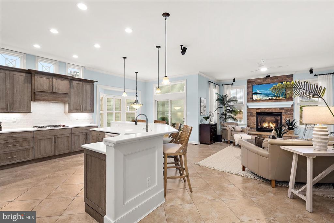
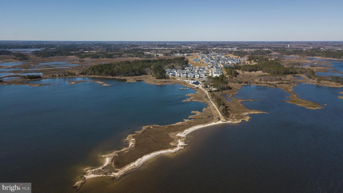
Welcome to the relaxing yet elegant coastal lifestyle at the Bayside Resort Golf Club, voted the #1 Community in Delaware. This classic, thoughtfully designed four-bedroom home offers an ideal mix of space, comfort, and privacy. You'll appreciate the stunning new "coastal chic" chef-inspired kitchen (2025 addition), which includes top-of-the-line stainless-steel Smart appliances, a professional Wolf range, a Bosch dishwasher, quartz countertops, and stylish soft-close cabinetry. The open-concept layout flows seamlessly into a spacious, glass-enclosed four-season sunroom (2015 addition), filled with natural light and offering pond views, as well as a flawless connection to the outdoors. The impeccable design extends into the great room and dining areas, creating a refined space perfect for relaxing and entertaining. With a refreshingly open floor plan that combines style, privacy, and a prime location, you'll appreciate the perfectly situated premium lot overlooking a scenic pond and stunning natural landscapes. Its private corner lot and side-entry two-car garage allow you to enjoy striking sunrise views and magnificent Fourth of July celebrations from a beautifully landscaped deck and patio. Upon entering this elegant home, you'll see why the Bornquist model is one of NV Home's most popular. It offers a flexible lifestyle for first-floor living with plenty of room for guests, featuring four bedrooms (including two owner suites and a flex room for a home office/bedroom), three full baths, an expansive walk-in closet in the primary suite, a bright four-season sunroom (2015 addition), a light-filled great room with a gas fireplace, and more. This inspiring home also boasts hardwood floors, eye-catching tray ceilings, and a light, airy coastal vibe. Just 3.5 miles from the beach, the Bayside Community features many first-class amenities, including the award-winning Health & Aquatic Center with a heated 75-foot, five-lane indoor pool and a spacious fitness center with a sauna and hot tub; courts for tennis, pickleball, and bocce; four luxurious outdoor pools, a splash zone for kids, and a waterfall hot tub; nature trails; a beach shuttle; a kayak launch and a relaxing beach area at The Point. Bayside's new state-of-the-art clubhouse offers Signatures Restaurant with indoor/outdoor dining, a pro golf shop, a practice range, and more. If you venture closer to "The Point," you can enjoy al fresco dining at the popular 38 Degrees restaurant overlooking the Assawoman Bay and Ocean City skyline. For entertainment and music enthusiasts, Bayside features the Freeman Arts Pavilion, a popular "under the stars" venue offering diverse arts performances and live music. Sports Membership and Golf Memberships are available.
Show MoreShow Less
Michael Kennedy

Michael Kennedy

Realtor®

FEATURES & AMENITIES

Interior

  • Total Bedrooms4
  • Total Bathrooms3
  • Full Bathrooms3
  • FlooringCeramic Tile, Carpet, Hardwood
  • FireplaceBrick, Gas/Propane
  • other interior FeaturesAttic, Bathroom - Soaking Tub, Breakfast Area, Carpet, Ceiling Fan(s), Chair Railings, Combination Dining/Living, Combination Kitchen/Dining, Combination Kitchen/Living, Crown Moldings, Dining Area, Entry Level Bedroom, Family Room Off Kitchen, Floor Plan - Open, Formal/Separate Dining Room, Kitchen - Gourmet, Kitchen - Island, Pantry, Recessed Lighting, Upgraded Countertops, Wainscotting, Walk-in Closet(s), Window Treatments

Area & Lot

  • Status Sold
  • Living Area3,200 Sq.Ft.
  • Lot Area10,890 Sq.Ft.
  • MLS® IDDESU2105992
  • TypeResidential
  • YEAR BUILT2011
  • neighborhoodFenwick Island & Selbyville
  • Architecture StylesCoastal
  • Elementary SchoolPHILLIP C. SHOWELL
  • Middle SchoolSELBYVILLE
  • High SchoolINDIAN RIVER

Exterior

  • STORIES2
  • Garage Spaces2.0
  • Water SourcePublic, Community
  • utilitiesCable TV Available, Electric Available, Phone Available, Propane - Community, Sewer Available, Water Available
  • roofArchitectural Shingle
  • parkingAttached Garage, Driveway, On Street
  • HEAT TYPECentral, Heat Pump - Gas Back Up
  • AIR CONDITIONINGCentral A/C
  • sewerPublic Sewer
  • SubstructureSlab, Crawl Space
  • Disability FeaturesNone
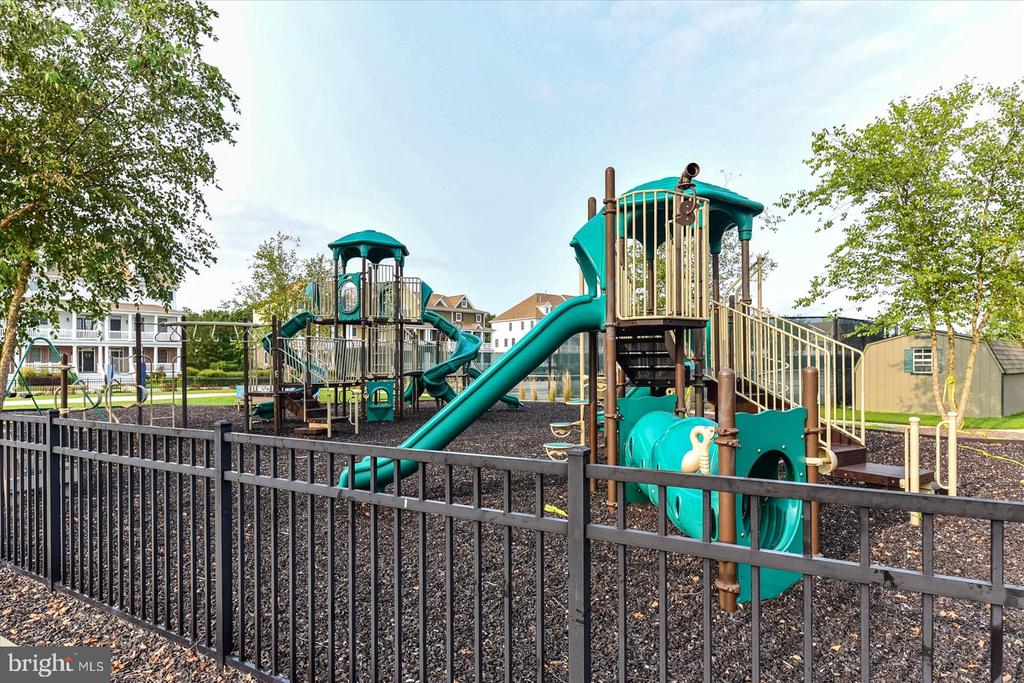
  • HOA AmenitiesBar/Lounge, Bank / Banking On-site, Beach, Bike Trail, Club House, Common Grounds, Community Center, Dining Rooms, Dog Park, Exercise Room, Fitness Center, Golf Club, Golf Course, Golf Course Membership Available, Hot tub, Jog/Walk Path, Meeting Room, Non-Lake Recreational Area, Party Room, Pickleball Courts, Picnic Area, Pool - Indoor, Pool Mem Avail, Putting Green, Recreational Center, Sauna, Security, Swimming Pool, Tennis Courts, Tot Lots/Playground
  • security FeaturesSmoke Detector
  • other exterior FeaturesExterior Lighting, Extensive Hardscape, Lawn Sprinkler, Sidewalks, Street Lights

Financial

  • Sales Price$1,080,000
  • Real Estate Tax $1,821/yr
  • HOA Fees $1,127/3 mos
  • Zoning MR

Fenwick Island & Selbyville

Offer a different beach experience with wildlife spotting and watersport opportunities.
Fenwick Island & Selbyville

WORK WITH US

For 2021 Michael and his team surpassed $52 Million in sales volume making them one of the top 10 teams in all of Southern Delaware.

Contact Us

Follow Us on Instagram